70 Sherburn Cir
70 Sherburn Cir
70 Sherburn Cir
70 Sherburn Cir
70 Sherburn Cir
70 Sherburn Cir
70 Sherburn Cir
70 Sherburn Cir
70 Sherburn Cir
70 Sherburn Cir
70 Sherburn Cir
70 Sherburn Cir
70 Sherburn Cir
70 Sherburn Cir
70 Sherburn Cir
70 Sherburn Cir
70 Sherburn Cir
70 Sherburn Cir
70 Sherburn Cir
70 Sherburn Cir
70 Sherburn Cir
70 Sherburn Cir
70 Sherburn Cir
70 Sherburn Cir
70 Sherburn Cir
70 Sherburn Cir
70 Sherburn Cir
70 Sherburn Cir
70 Sherburn Cir
70 Sherburn Cir
70 Sherburn Cir
70 Sherburn Cir
70 Sherburn Cir
70 Sherburn Cir
70 Sherburn Cir
70 Sherburn Cir
70 Sherburn Cir
70 Sherburn Cir
70 Sherburn Cir
70 Sherburn Cir
70 Sherburn Cir
70 Sherburn Cir
70 Sherburn Cir
SEE ALL PHOTOS
70 Sherburn Cir
70 Sherburn Cir
70 Sherburn Cir
70 Sherburn Cir
70 Sherburn Cir
70 Sherburn Cir
70 Sherburn Cir
70 Sherburn Cir
70 Sherburn Cir
70 Sherburn Cir
70 Sherburn Cir
70 Sherburn Cir
70 Sherburn Cir
70 Sherburn Cir
70 Sherburn Cir
70 Sherburn Cir
70 Sherburn Cir
70 Sherburn Cir
70 Sherburn Cir
70 Sherburn Cir
70 Sherburn Cir
70 Sherburn Cir
70 Sherburn Cir
70 Sherburn Cir
70 Sherburn Cir
70 Sherburn Cir
70 Sherburn Cir
70 Sherburn Cir
70 Sherburn Cir
70 Sherburn Cir
70 Sherburn Cir
70 Sherburn Cir
70 Sherburn Cir
70 Sherburn Cir
70 Sherburn Cir
70 Sherburn Cir
70 Sherburn Cir
70 Sherburn Cir
70 Sherburn Cir
70 Sherburn Cir
70 Sherburn Cir
70 Sherburn Cir
70 Sherburn Cir
Sold

70 Sherburn Cir

70 Sherburn Cir, Weston, MA 02493

$1,425,000
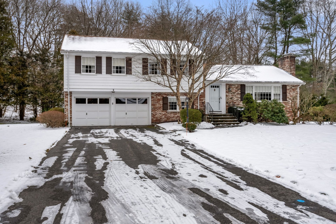
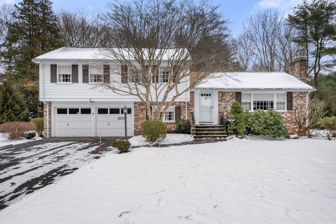
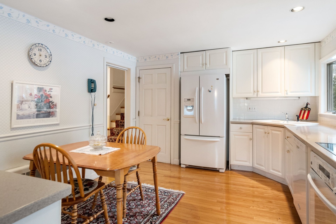
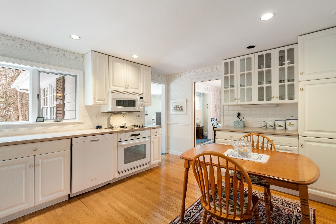
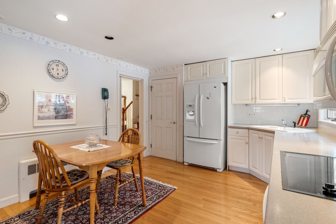
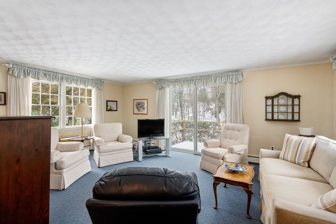
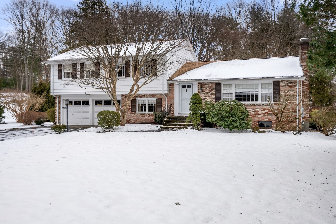
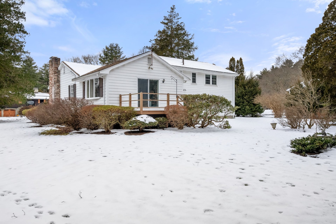
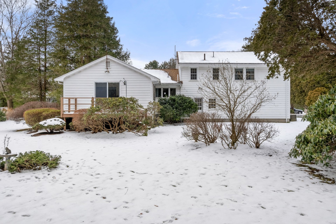
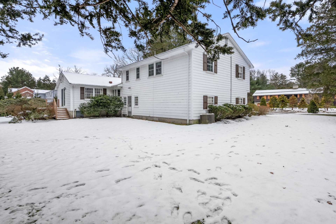
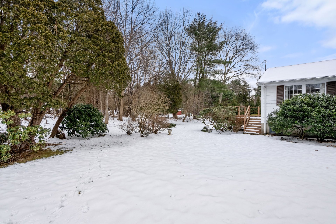
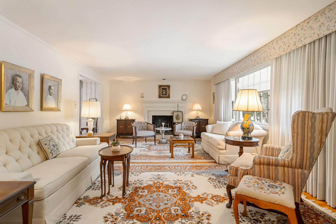
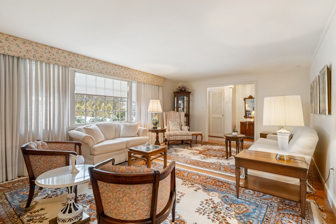
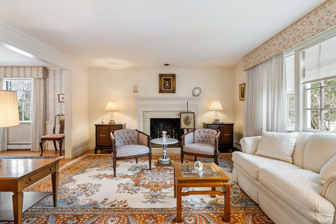
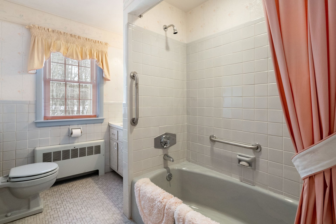
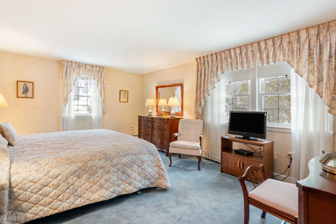
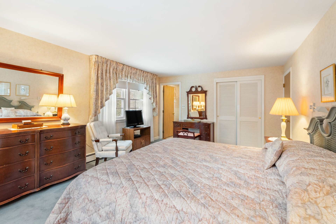
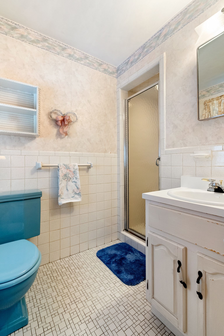
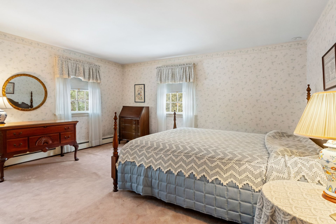
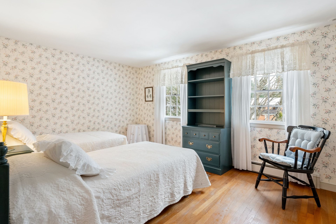
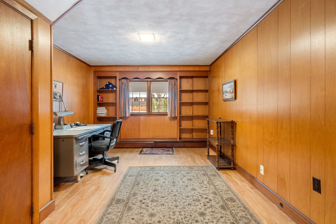
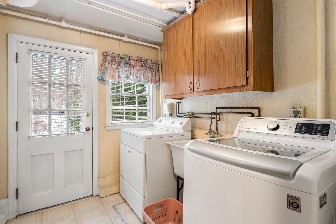
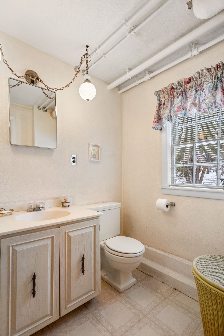
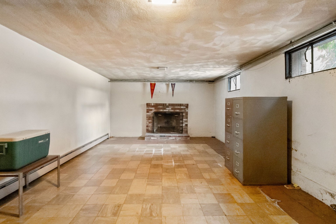
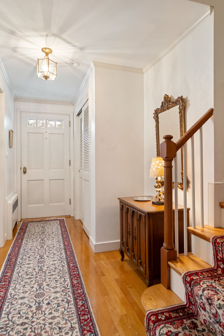
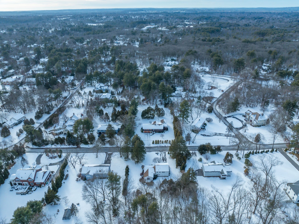
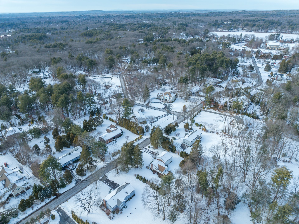
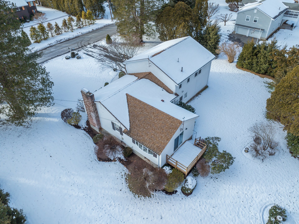
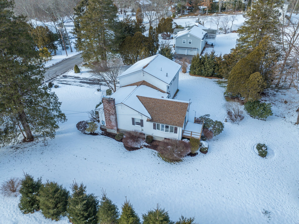
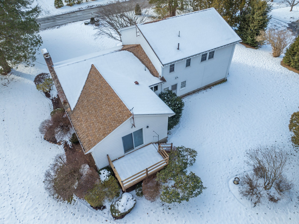
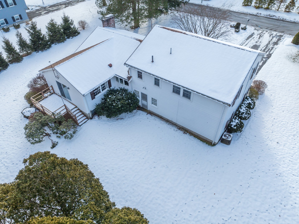
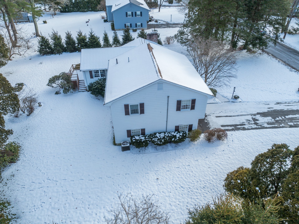
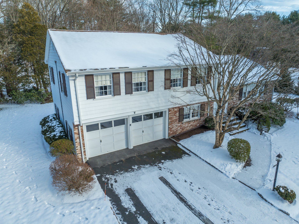
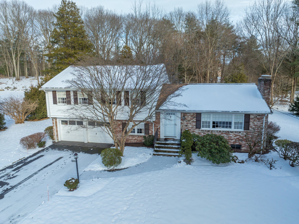
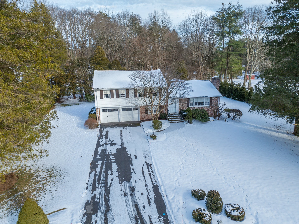
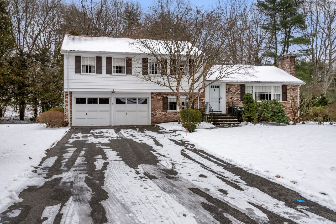
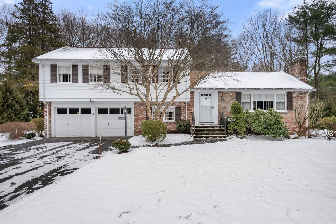
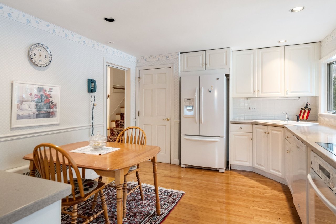
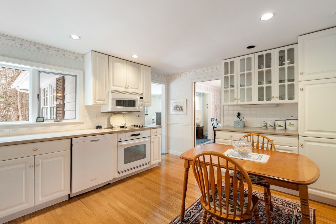
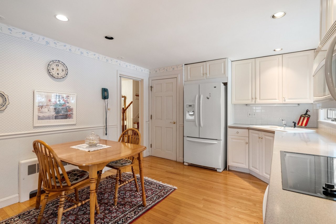
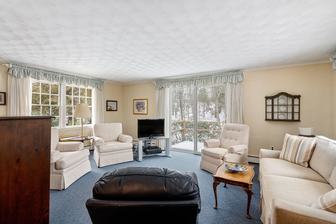
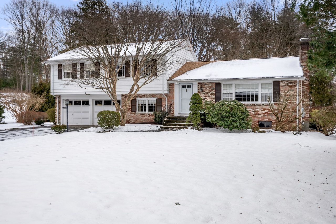
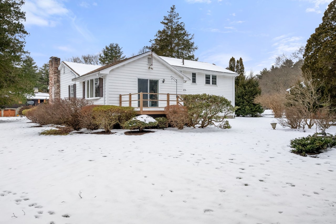
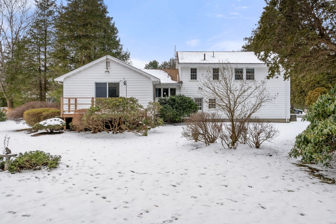
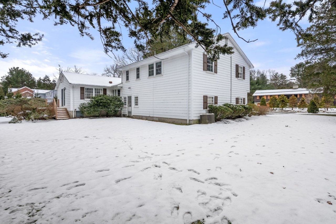
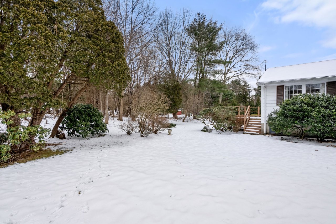
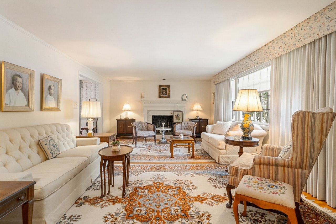
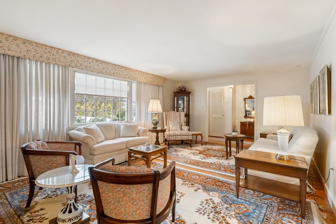
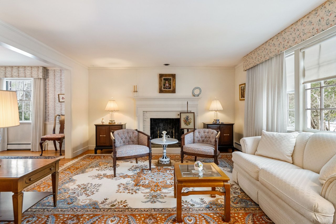
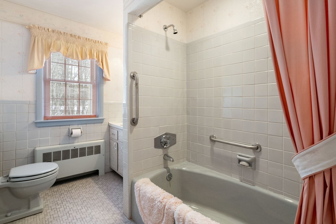
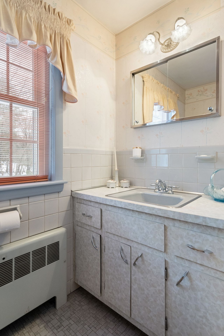
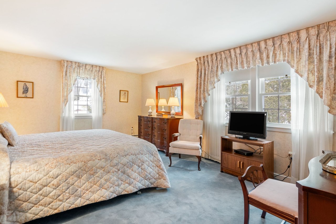
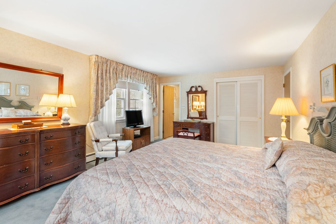
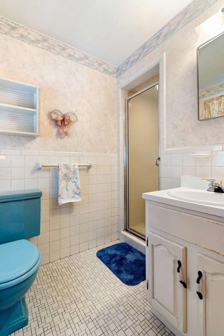
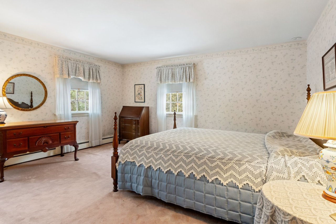
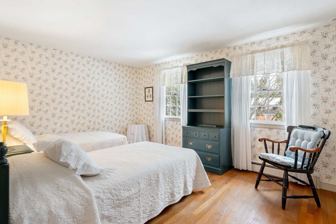
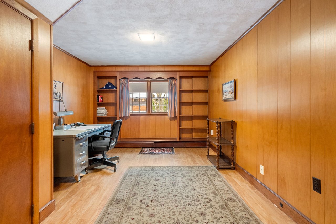
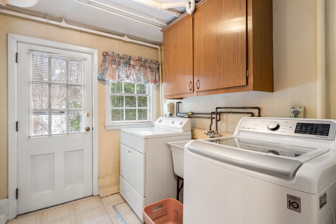
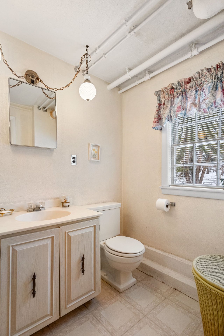
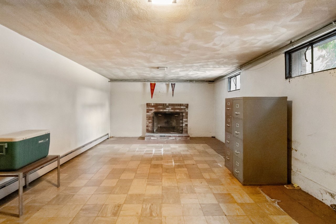
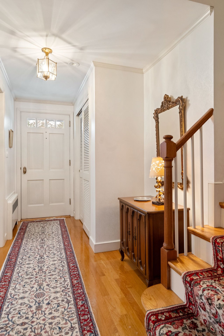
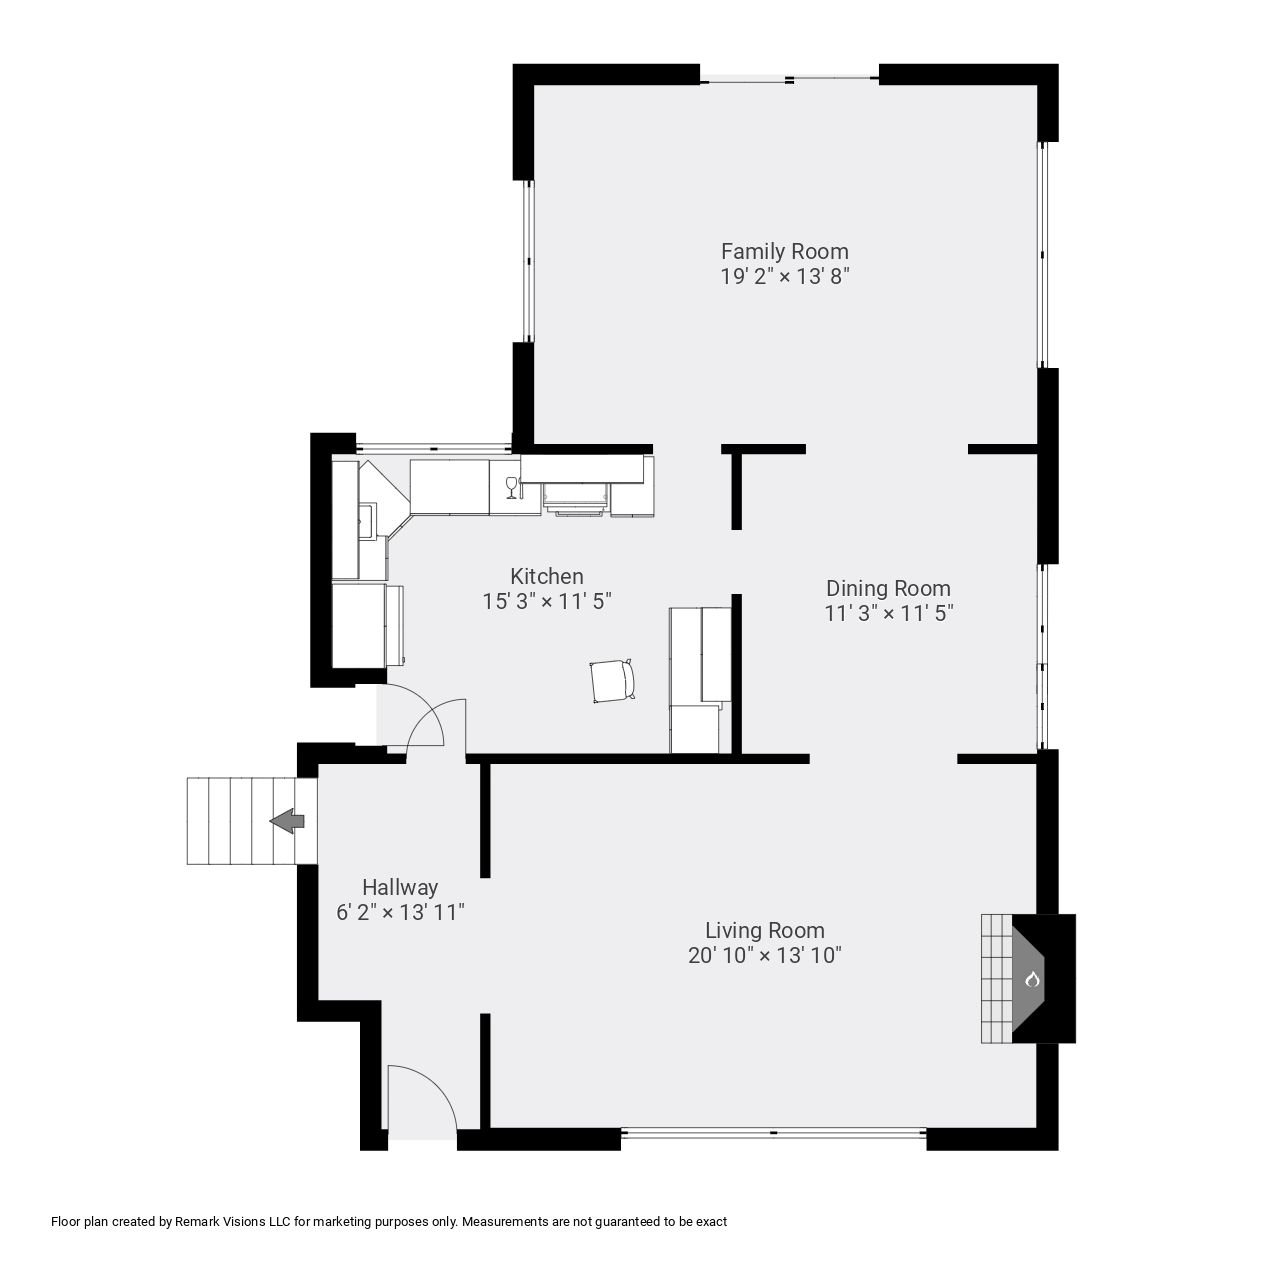
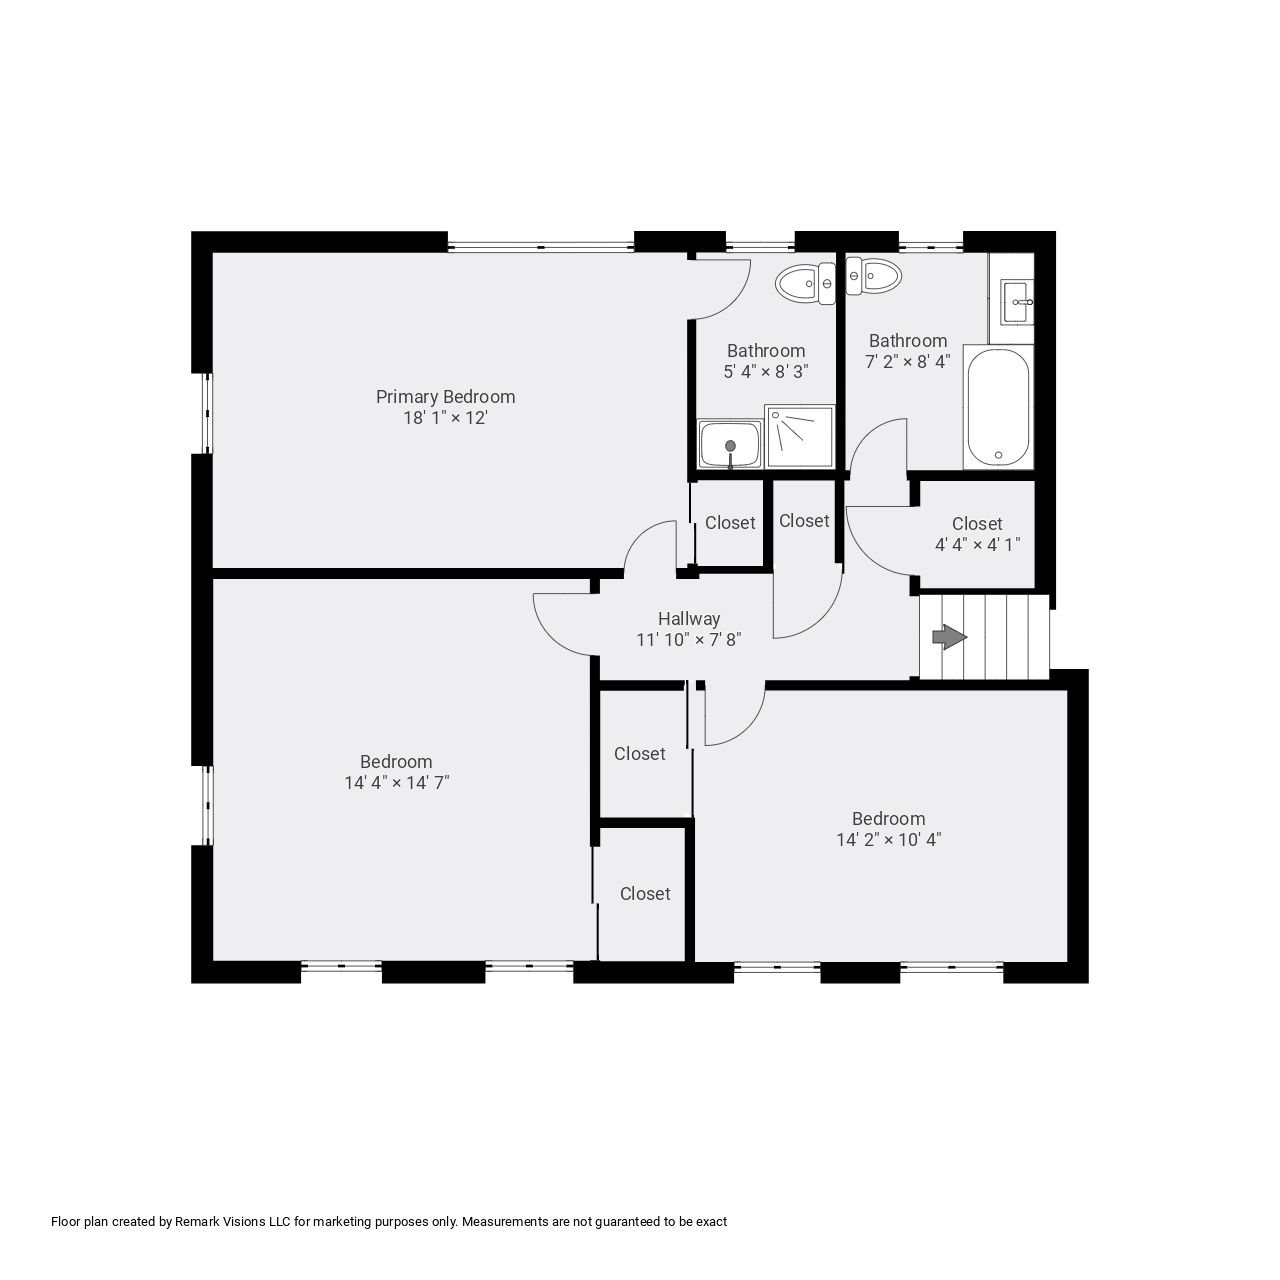
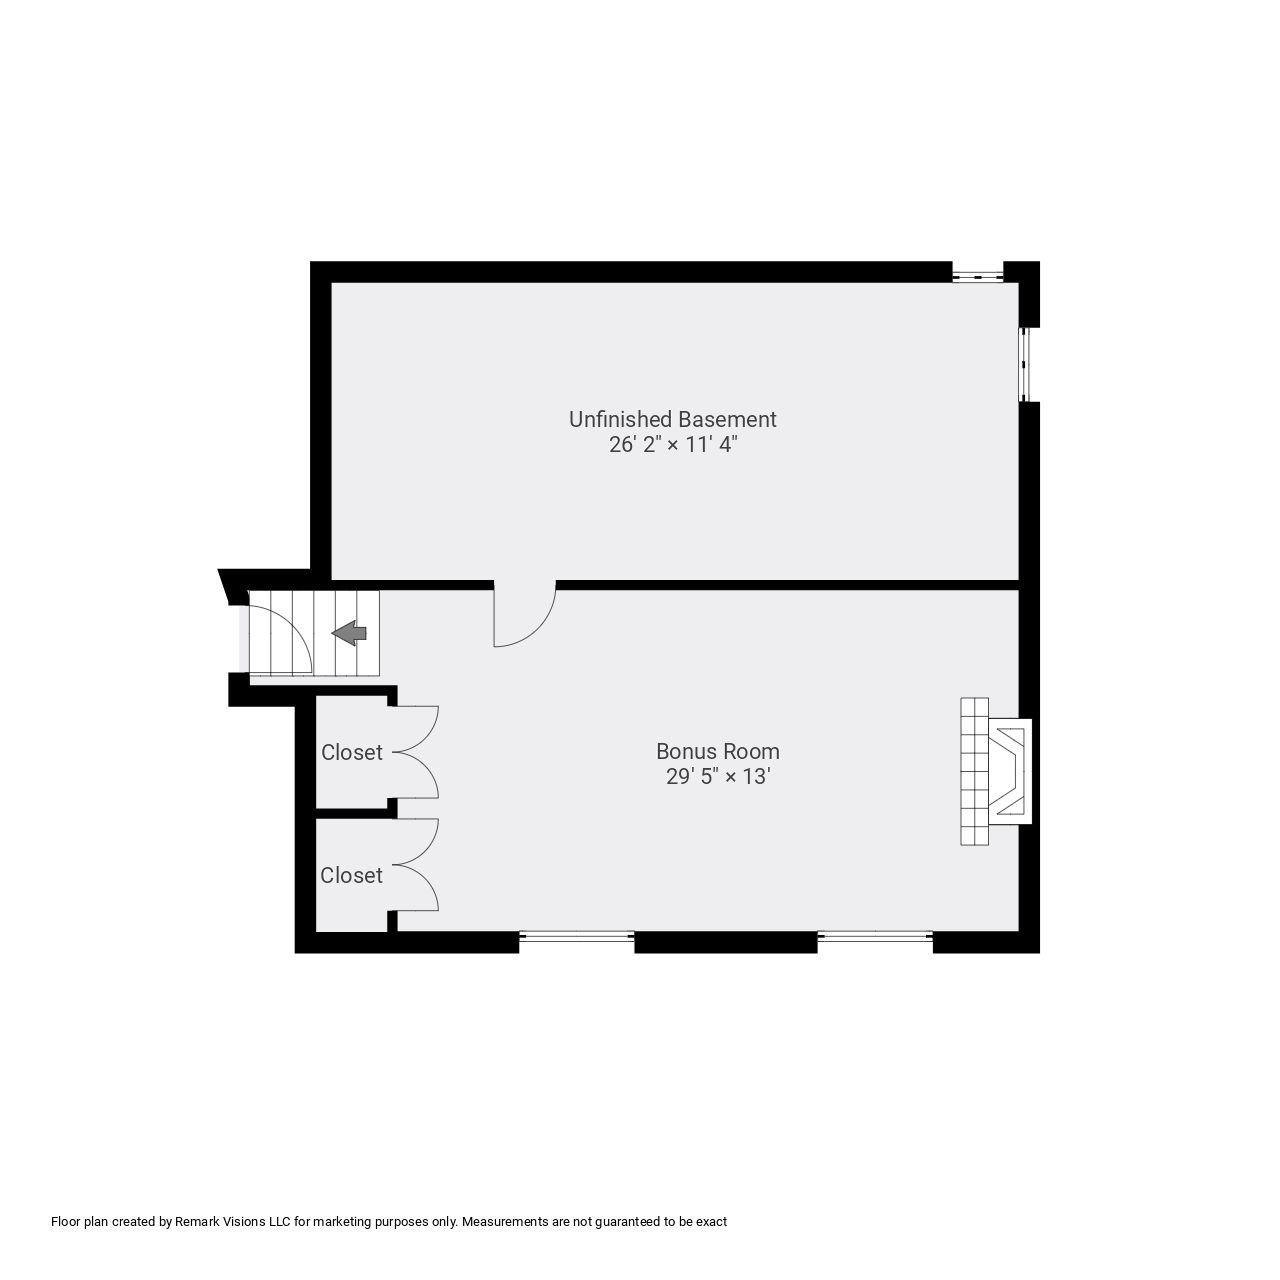
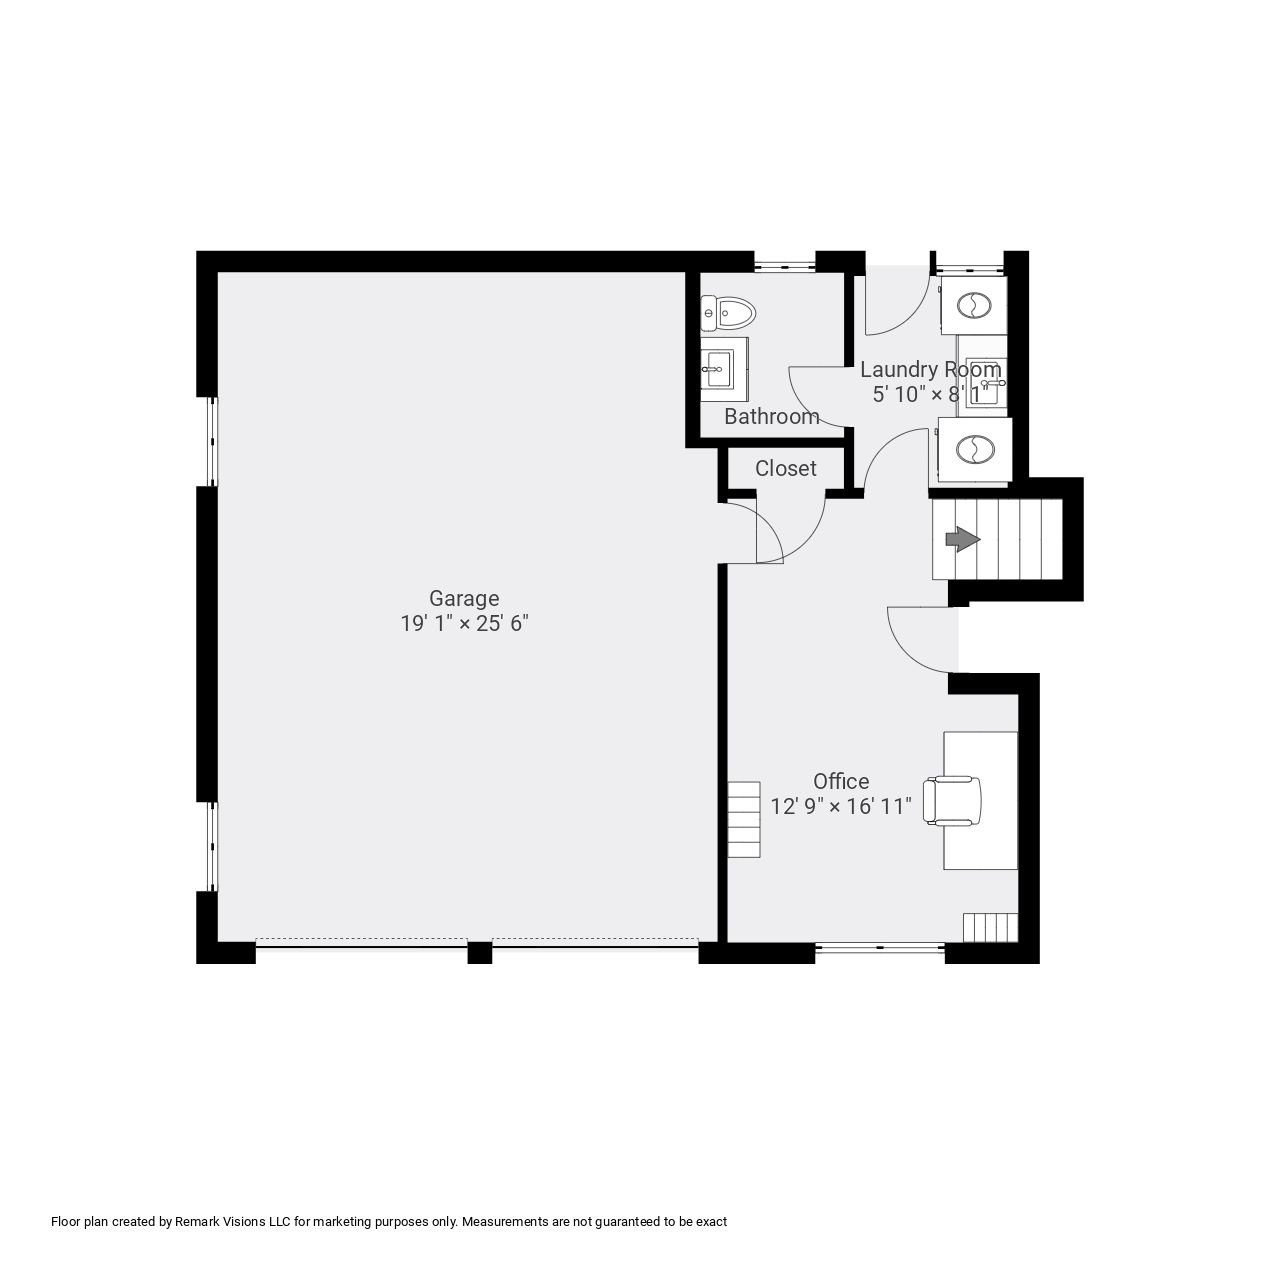
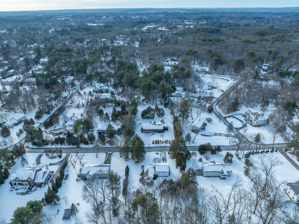
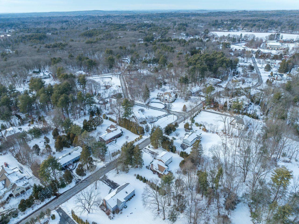
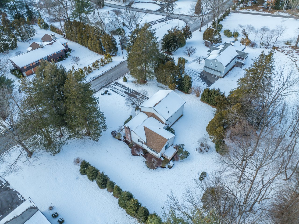
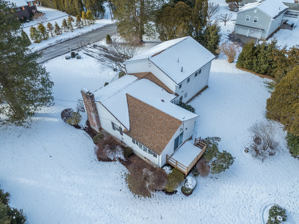
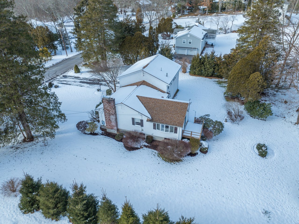
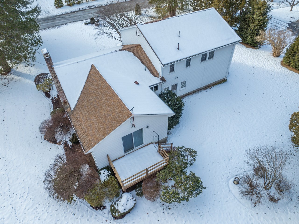
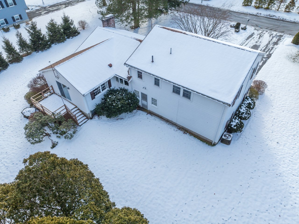
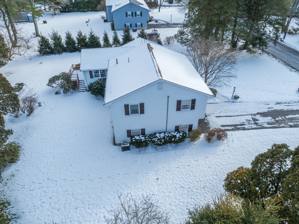
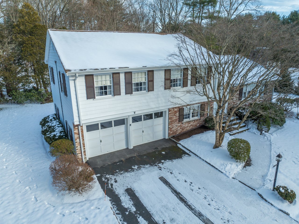
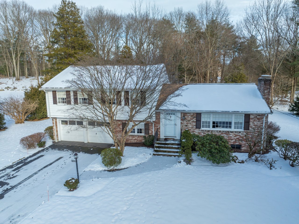
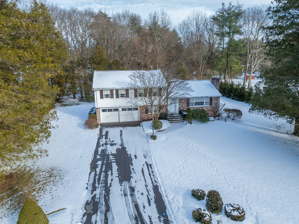
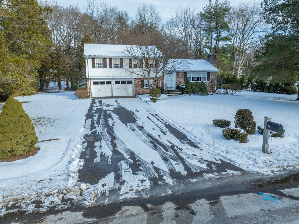
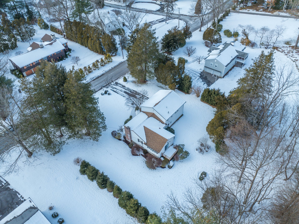
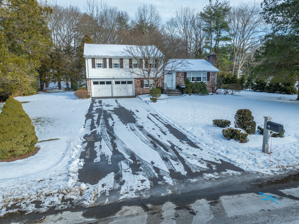
This stately South Side property offers a serene setting in an exceptional location. Featuring a large, level lot with ample privacy in a beloved neighborhood, 70 Sherburn Circle is ready for its next chapter. Impeccably maintained, this classic split level home has a generous formal living room with fireplace and picture windows. Elegant dining room is well appointed, conveniently located near eat-in kitchen with views of the lush back yard. Inviting family room fills with magnificent afternoon light and leads to a lovely deck for outdoor living. Three generous bedrooms, including en suite primary and additional bathroom complete the second level. Just a few steps down from the main level is a large flex. space that's perfect for office, playroom or second family room. Powder room and laundry complete the walk-out lower level. Basement offers even more space for live/work/play. Don't miss the attached two car garage and oasis-like grounds. This is a rare opportunity in an A+ location!

3
beds

3
baths

2,320 Sq.Ft. LIVING AREA

0.92 Acres lot

Molly Campbell Palmer

Molly Campbell Palmer

Features & Amenities

Interior

  • total bedrooms3
  • Total bathrooms3
  • full bathrooms2
  • half bathroom1
  • Laundry room Exterior Access, Sink, Washer Hookup
  • Flooring Tile, Carpet, Hardwood
  • Fireplace Living Room
  • APPLIANCES Range, Dishwasher, Disposal, Microwave, Refrigerator, Freezer, Washer, Dryer, Plumbed For Ice Maker

Area & Lot

  • Status Sold
  • Date Sold March 11, 2024
  • Living Area2,320 Sq.Ft.
  • Total Area2,320 Sq.Ft.
  • Lot Area0.92 Acres
  • MLS® ID73197522
  • TypeResidential
  • YEAR BUILT1961
  • Architecture StylesSplit Entry
  • Elementary SchoolWps
  • Middle SchoolWps
  • High SchoolWps

Exterior

  • Garage Space2.0
  • water SourcePublic
  • utilitiesfor Electric Range, for Electric Oven, Washer Hookup, Icemaker Connection, Generator Connection
  • roofShingle
  • lot featuresLevel
  • parkingAttached, Garage Door Opener, Paved Drive, Off Street, Paved
  • HEAT TYPEBaseboard, Oil
  • AIR CONDITIONINGCentral Air
  • sewerPrivate Sewer
  • SubstructureConcrete Perimeter
  • other exterior FeaturesDeck, Rain Gutters, Professional Landscaping, Sprinkler System

Financial

  • Sales Price$1,425,000
  • Real Estate Tax $12,490/yr
  • Zoning 1010
Work With Molly

She brings an unparalleled breadth of collective experience and knowledge to her clients.

Follow Me on Instagram