65 Sexton Ave
65 Sexton Ave
65 Sexton Ave
65 Sexton Ave
65 Sexton Ave
65 Sexton Ave
65 Sexton Ave
65 Sexton Ave
65 Sexton Ave
65 Sexton Ave
65 Sexton Ave
65 Sexton Ave
65 Sexton Ave
65 Sexton Ave
65 Sexton Ave
65 Sexton Ave
65 Sexton Ave
65 Sexton Ave
65 Sexton Ave
65 Sexton Ave
65 Sexton Ave
65 Sexton Ave
65 Sexton Ave
65 Sexton Ave
65 Sexton Ave
65 Sexton Ave
65 Sexton Ave
65 Sexton Ave
65 Sexton Ave
65 Sexton Ave
SEE ALL PHOTOS
65 Sexton Ave
65 Sexton Ave
65 Sexton Ave
65 Sexton Ave
65 Sexton Ave
65 Sexton Ave
65 Sexton Ave
65 Sexton Ave
65 Sexton Ave
65 Sexton Ave
65 Sexton Ave
65 Sexton Ave
65 Sexton Ave
65 Sexton Ave
65 Sexton Ave
65 Sexton Ave
65 Sexton Ave
65 Sexton Ave
65 Sexton Ave
65 Sexton Ave
65 Sexton Ave
65 Sexton Ave
65 Sexton Ave
65 Sexton Ave
65 Sexton Ave
65 Sexton Ave
65 Sexton Ave
65 Sexton Ave
65 Sexton Ave
65 Sexton Ave
Sold

65 Sexton Ave

65 Sexton Ave, Westwood, MA 02090

$1,000,000
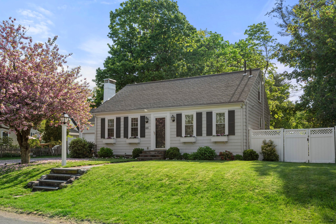
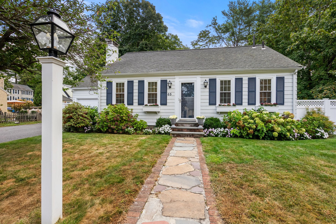
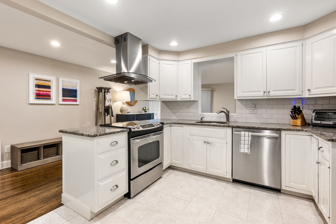
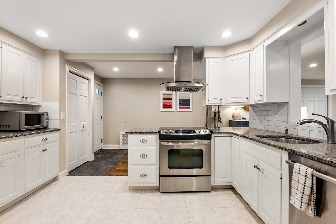
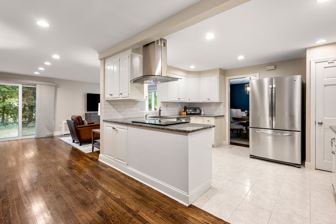
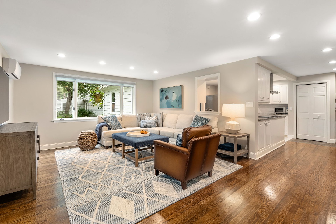
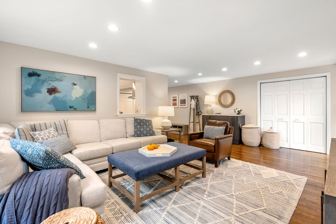
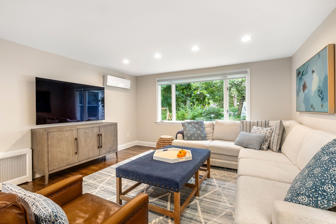
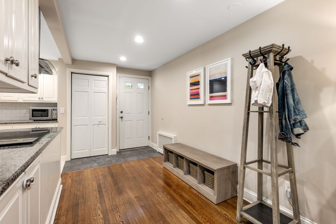
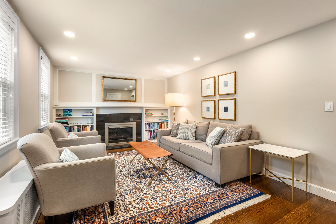
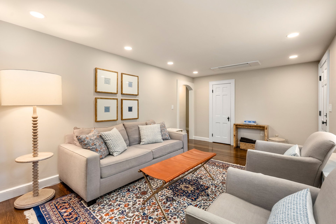
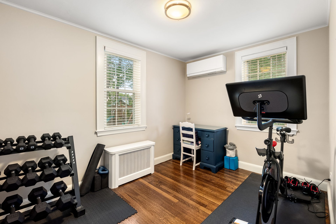
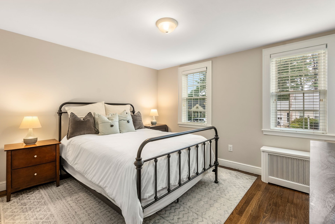
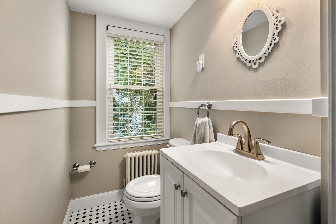
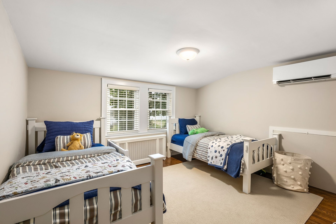
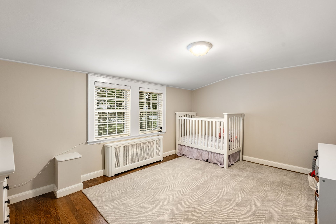
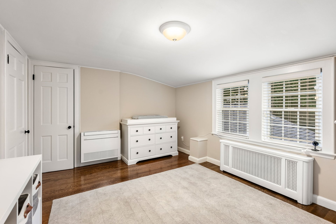
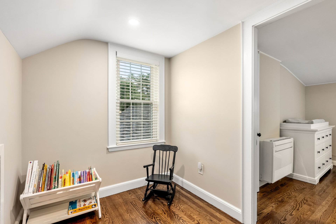
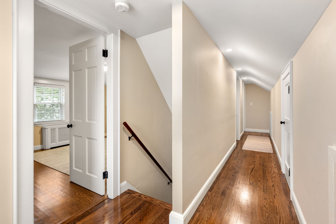
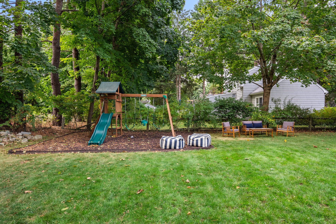
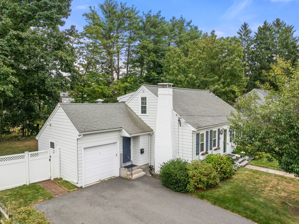
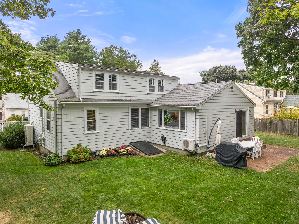
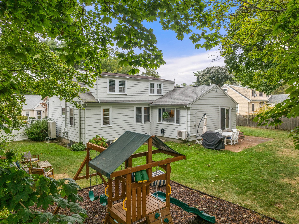
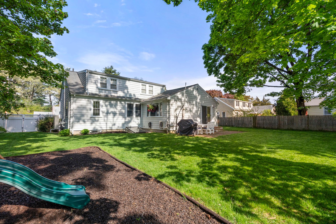
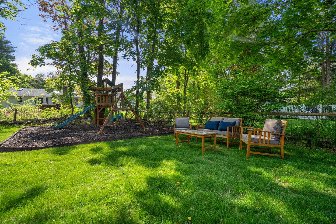
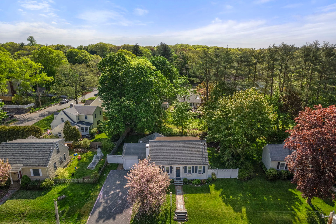
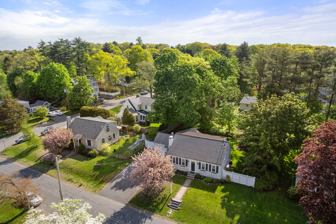
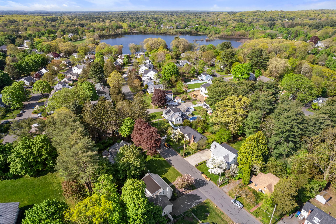
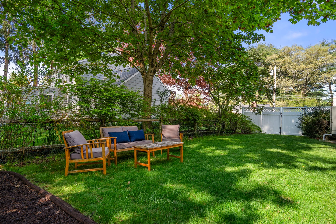
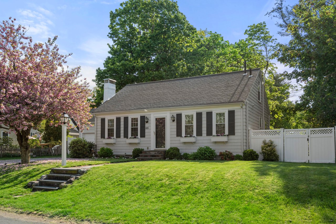
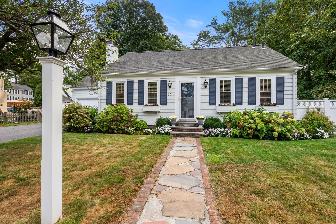
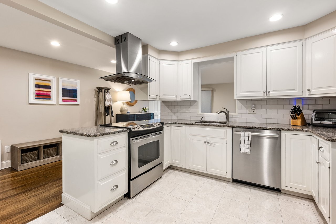
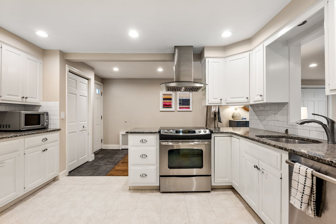
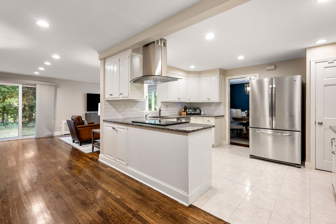
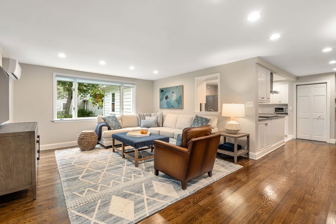
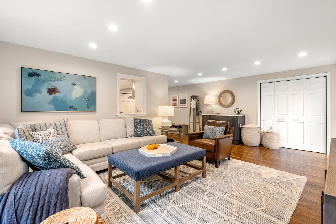
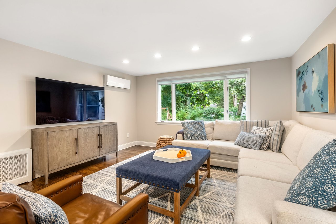
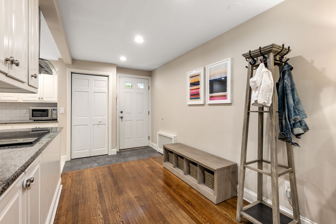
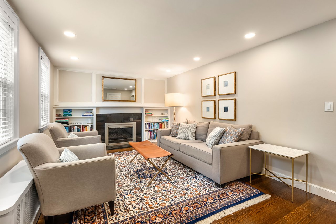
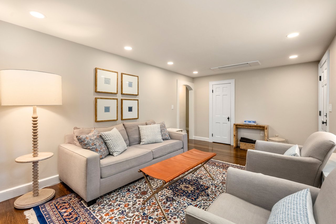
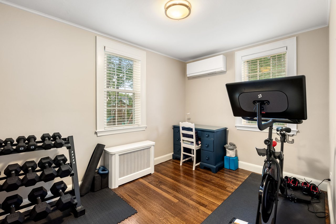
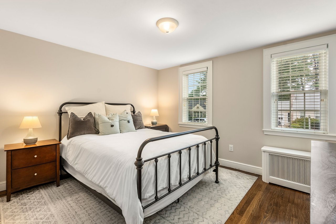
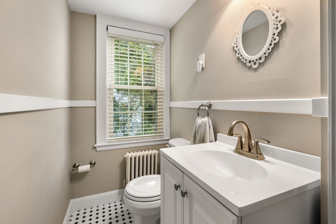
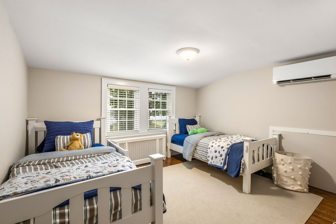
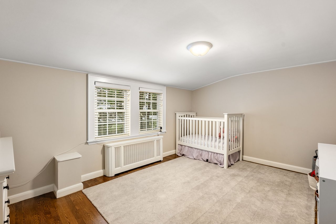
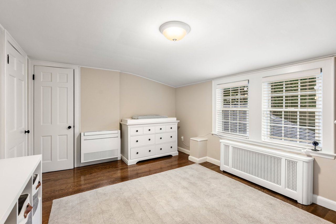
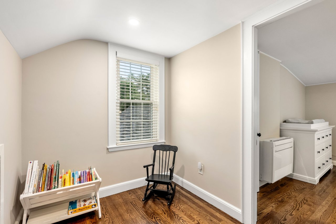
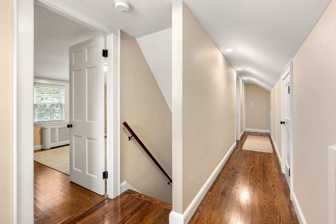
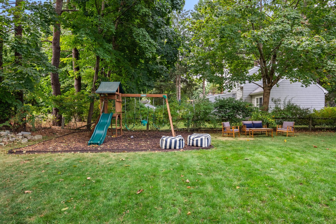
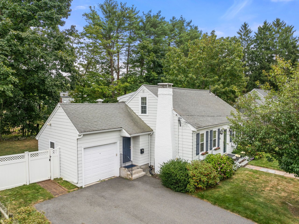
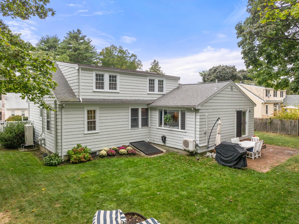
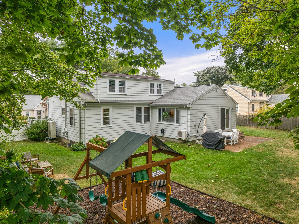
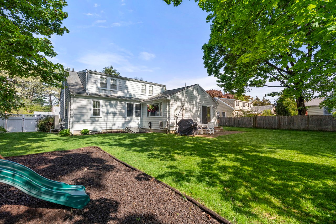
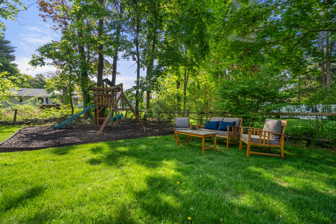
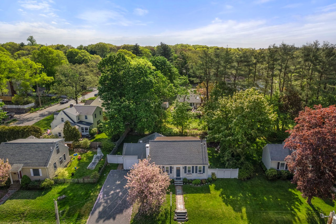
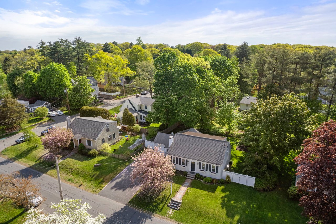
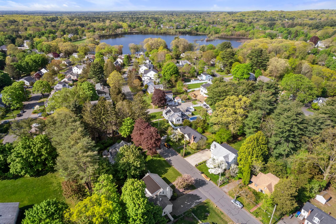
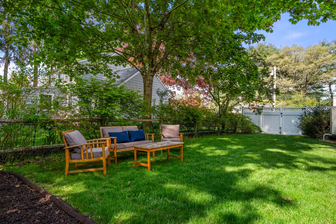
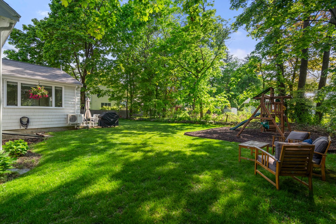
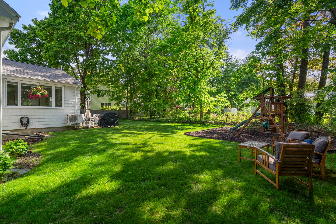
This picture-perfect Cape with many updates in one of Westwood's most charming neighborhoods has been lovingly maintained and is ready for its next family. The elegant family room has a fireplace, beautiful bay window and stylish built-ins. The sophisticated dining room is right off the kitchen, convenient for many warm holiday gatherings. Coveted open concept kitchen/family room layout allows the whole family to be together while cooking, playing, and entertaining. Picture window and sliding doors provide ample light and views of the level, fenced-in back yard. Two bedrooms & a full bath round out the first floor. Second floor has two generously-sized bedrooms & great storage space. Half bathroom (fantastic opportunity for expansion!) completes second floor. The exterior provides one car attached garage, beautiful landscaping/window boxes, and fenced back yard with playset for hours of fun right at home. This location is unbeatable w/pond, schools & downtown nearby! Must see!

4
beds

2
baths

1,923 Sq.Ft. LIVING AREA

8,916 Sq.Ft. lot

Molly Campbell Palmer

Molly Campbell Palmer

Features & Amenities

Interior

  • total bedrooms4
  • Total bathrooms2
  • full bathroom1
  • half bathroom1
  • Laundry room Sink, In Basement, Electric Dryer Hookup, Washer Hookup
  • Flooring Tile, Hardwood
  • Fireplace Living Room
  • APPLIANCES Water Heater, Range, Dishwasher, Disposal, Microwave, Refrigerator, Freezer, Washer, Dryer, Range Hood

Area & Lot

  • Status Sold
  • Date Sold October 31, 2024
  • Living Area1,923 Sq.Ft.
  • Total Area1,923 Sq.Ft.
  • Lot Area8,916 Sq.Ft.
  • MLS® ID73294829
  • TypeResidential
  • YEAR BUILT1938
  • Architecture StylesCape
  • Elementary SchoolSheehan
  • Middle SchoolWms
  • High SchoolWhs

Exterior

  • Garage Space1.0
  • water SourcePublic
  • utilitiesfor Electric Range, for Electric Oven, for Electric Dryer, Washer Hookup
  • roofShingle
  • lot featuresLevel
  • parkingAttached, Garage Door Opener, Paved Drive, Off Street, Paved
  • HEAT TYPESteam, Natural Gas, Ductless
  • AIR CONDITIONINGDuctless
  • sewerPublic Sewer
  • SubstructureConcrete Perimeter
  • security FeaturesSecurity System
  • other exterior FeaturesPatio, Rain Gutters, Fenced Yard

Financial

  • Sales Price$1,000,000
  • Real Estate Tax $11,825/yr
  • Zoning RC

Work With Molly

She brings an unparalleled breadth of collective experience and knowledge to her clients.

Follow Me on Instagram