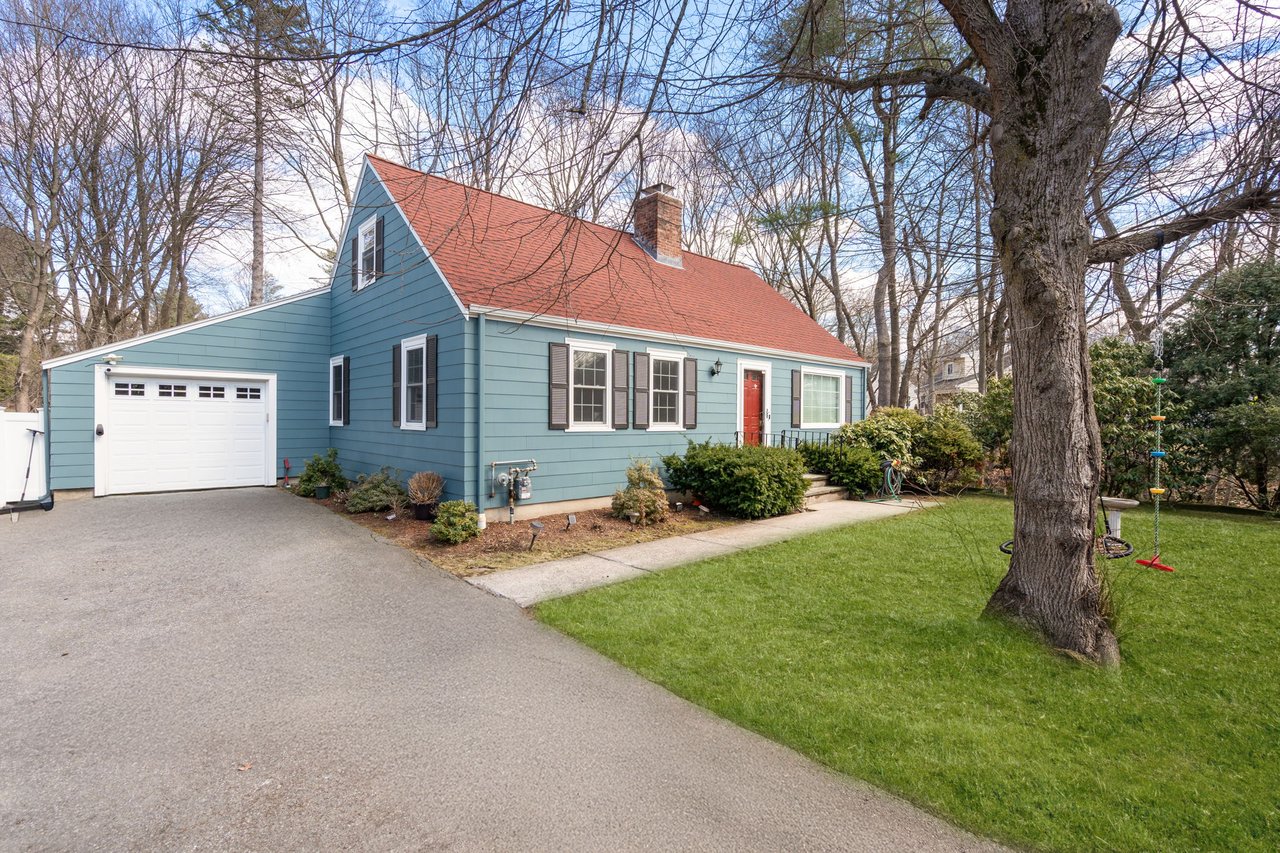
Blue house with a red roof, attached garage, red front door, and mature trees.
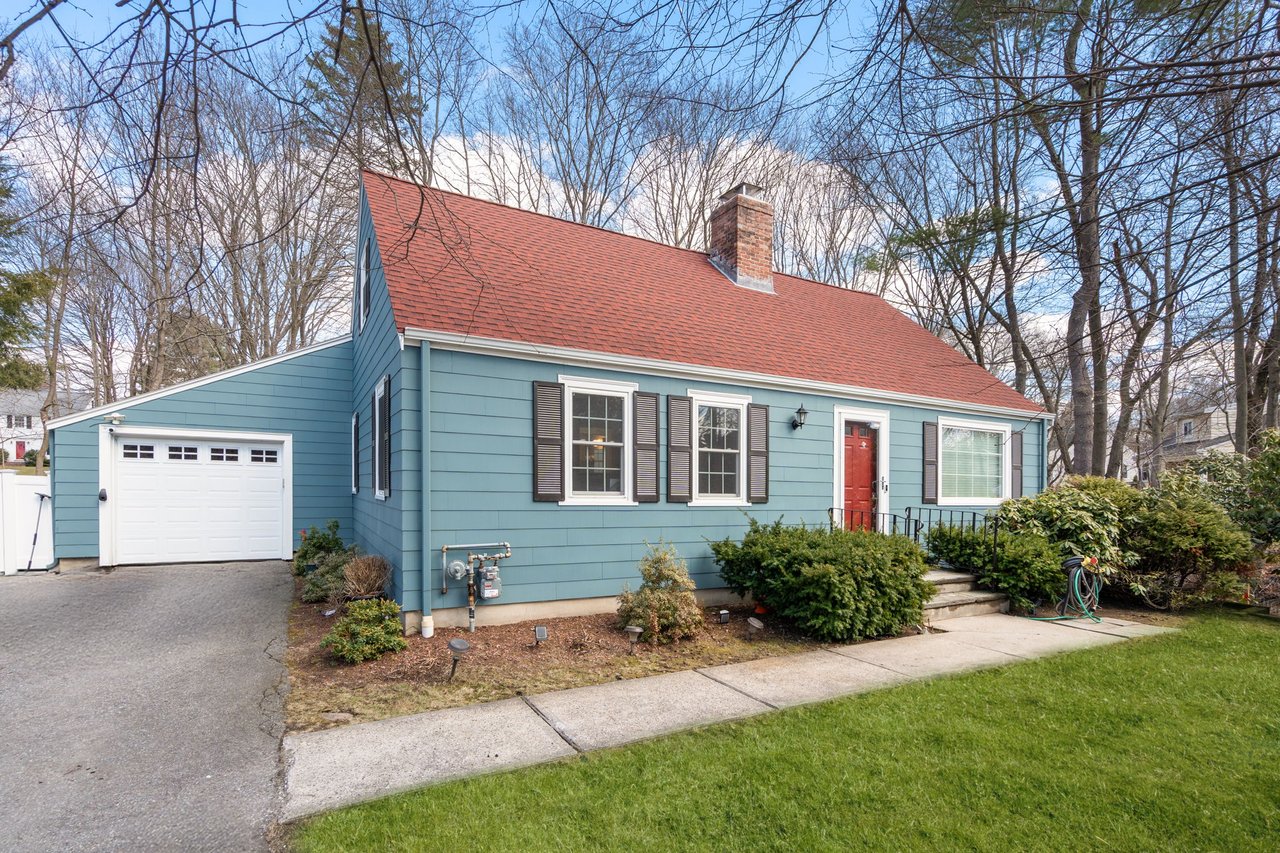
Blue Cape-style house with a red roof, red front door, and attached garage.
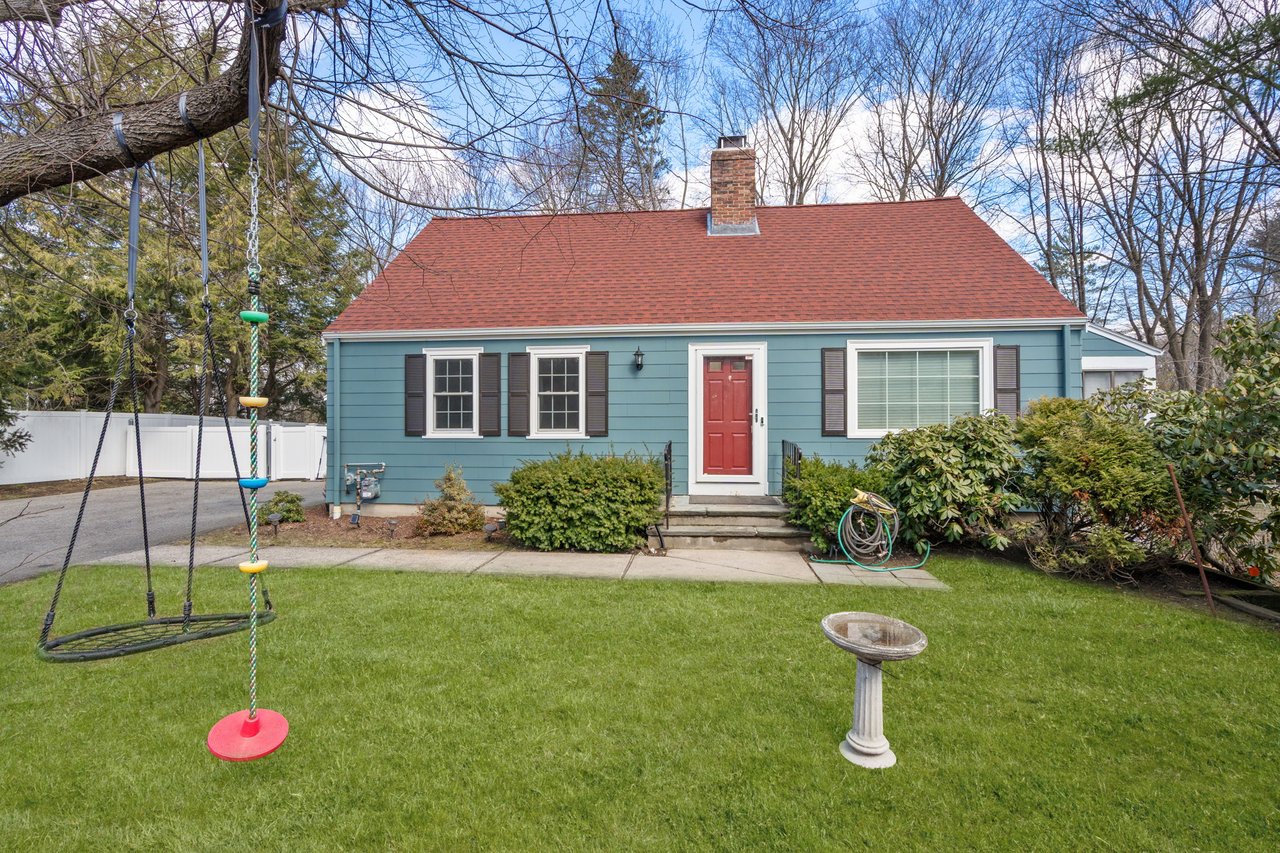
Blue Cape-style house with a red front door and roof, seen beyond a lawn and swing set.
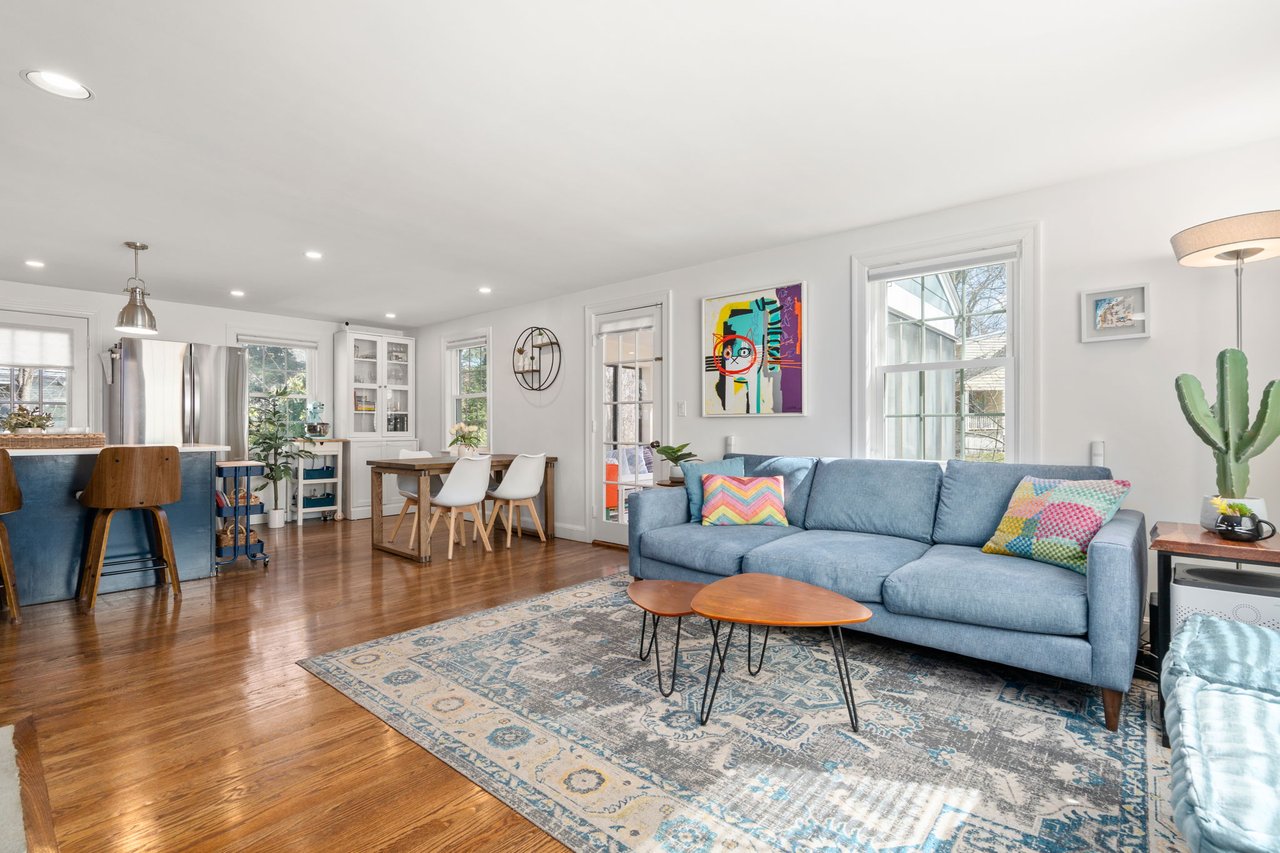
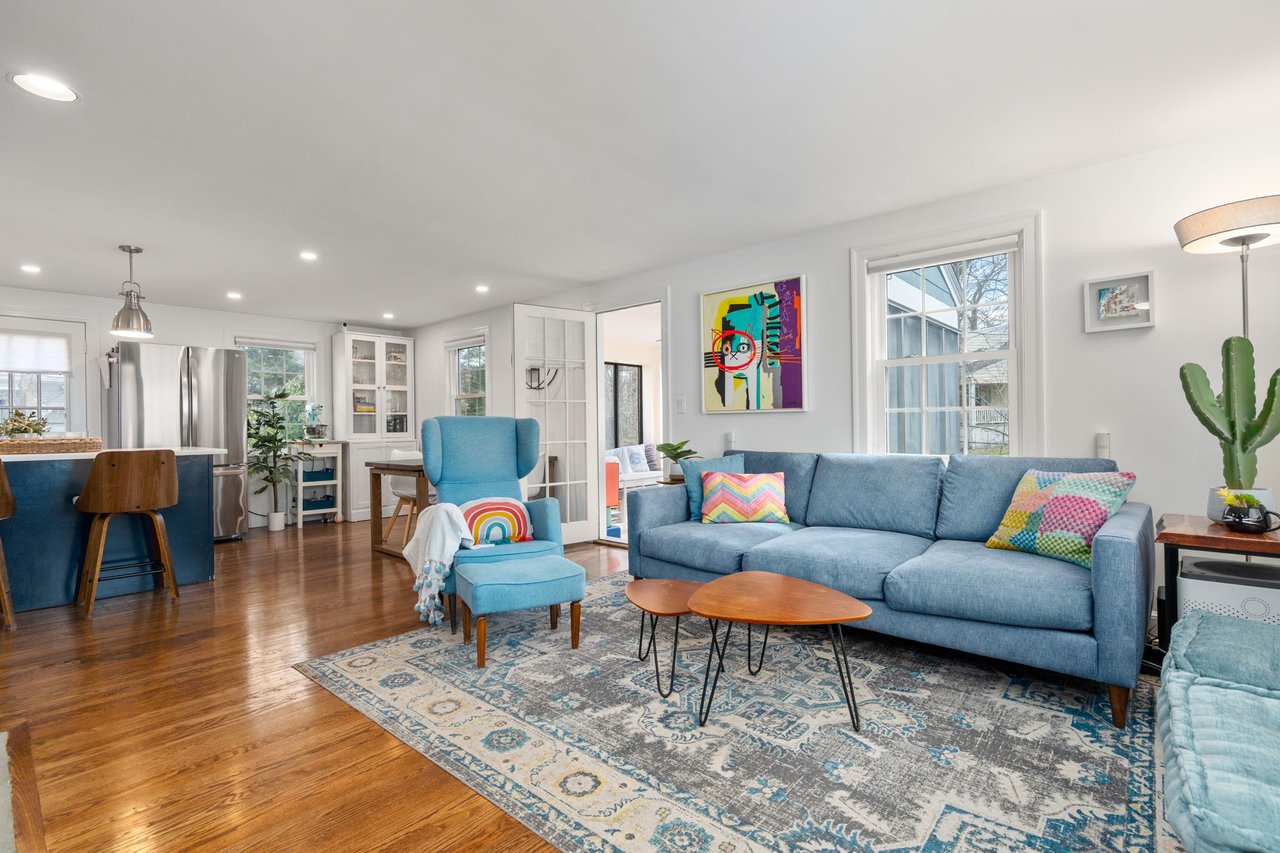
Open-plan living room with blue sofa, colorful artwork, hardwood floors, and adjoining kitchen and dining area.
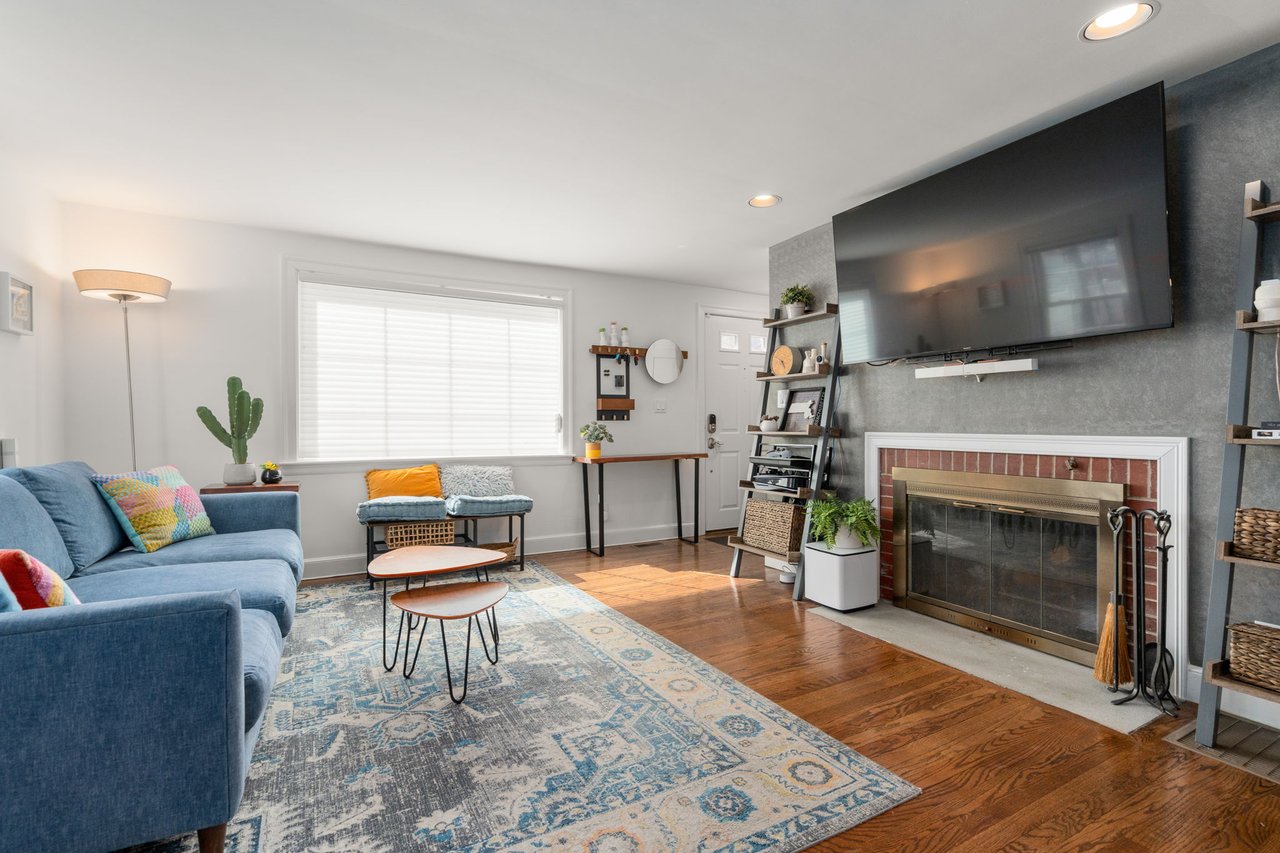
Living room with a blue sectional, patterned rug, and fireplace beneath a wall-mounted television.
Open-plan living room and kitchen with blue seating, hardwood floors, and large windows.
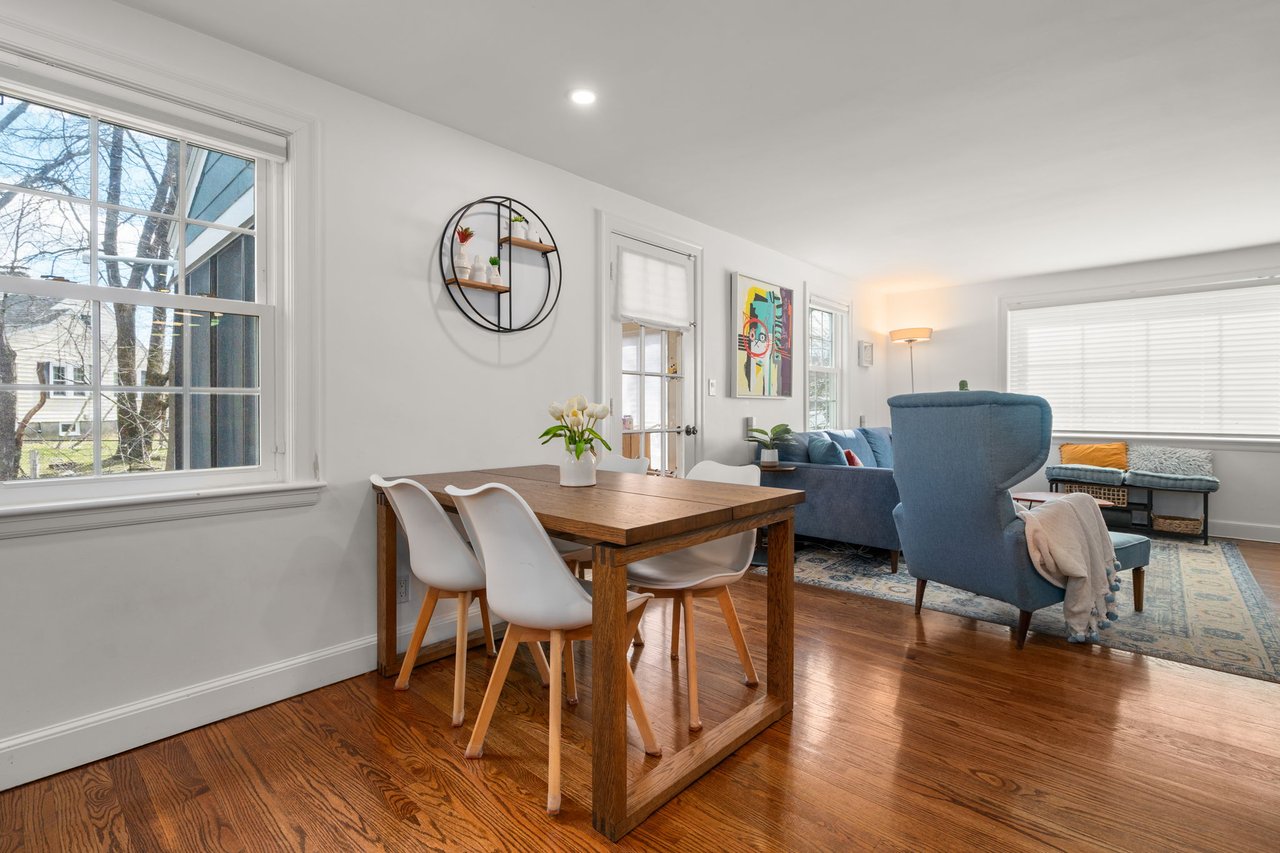
Dining and living room with a wooden table, white chairs, blue seating, and hardwood floors.
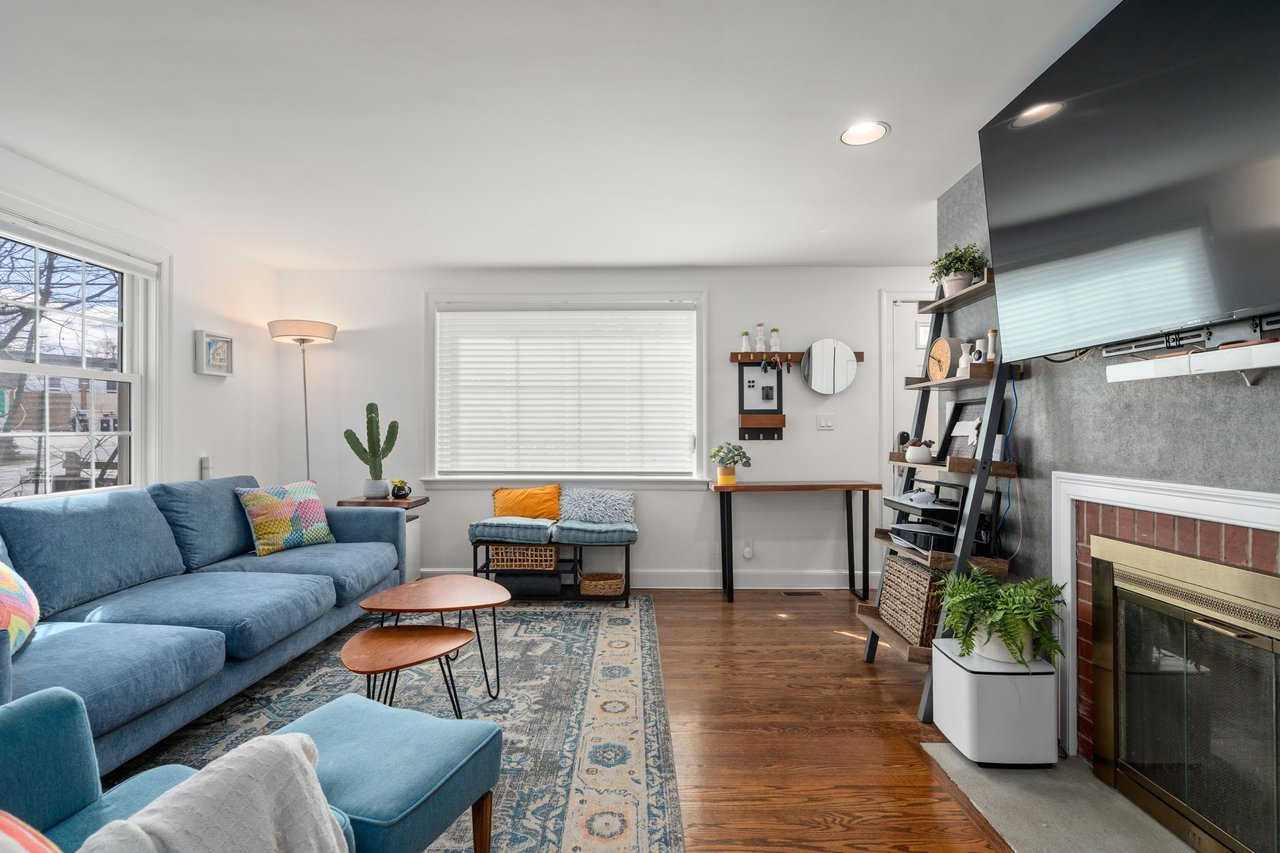
Living room with a blue sectional, hardwood floors, and a brick fireplace beneath a wall-mounted TV.
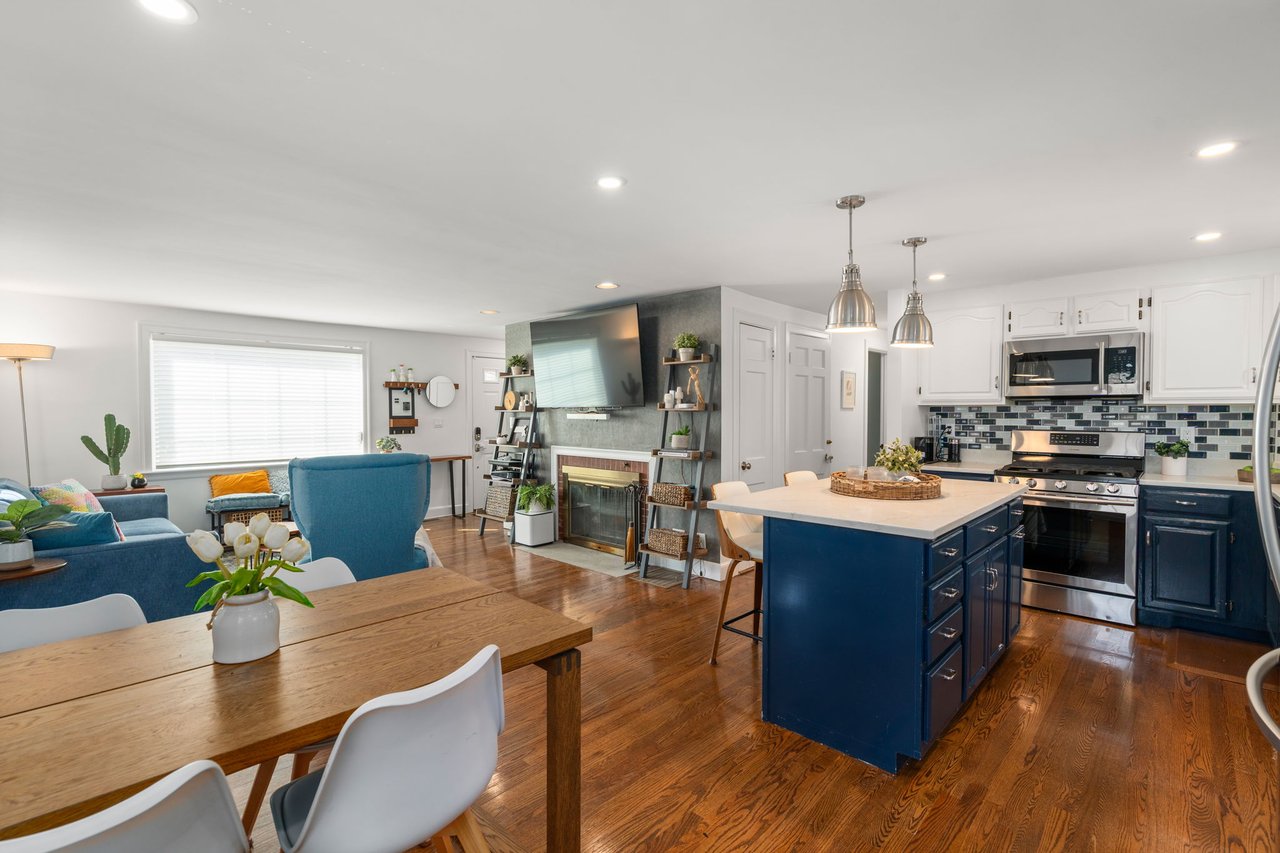
Open-plan kitchen and living area with a navy island, hardwood floors, and a fireplace beneath a television.
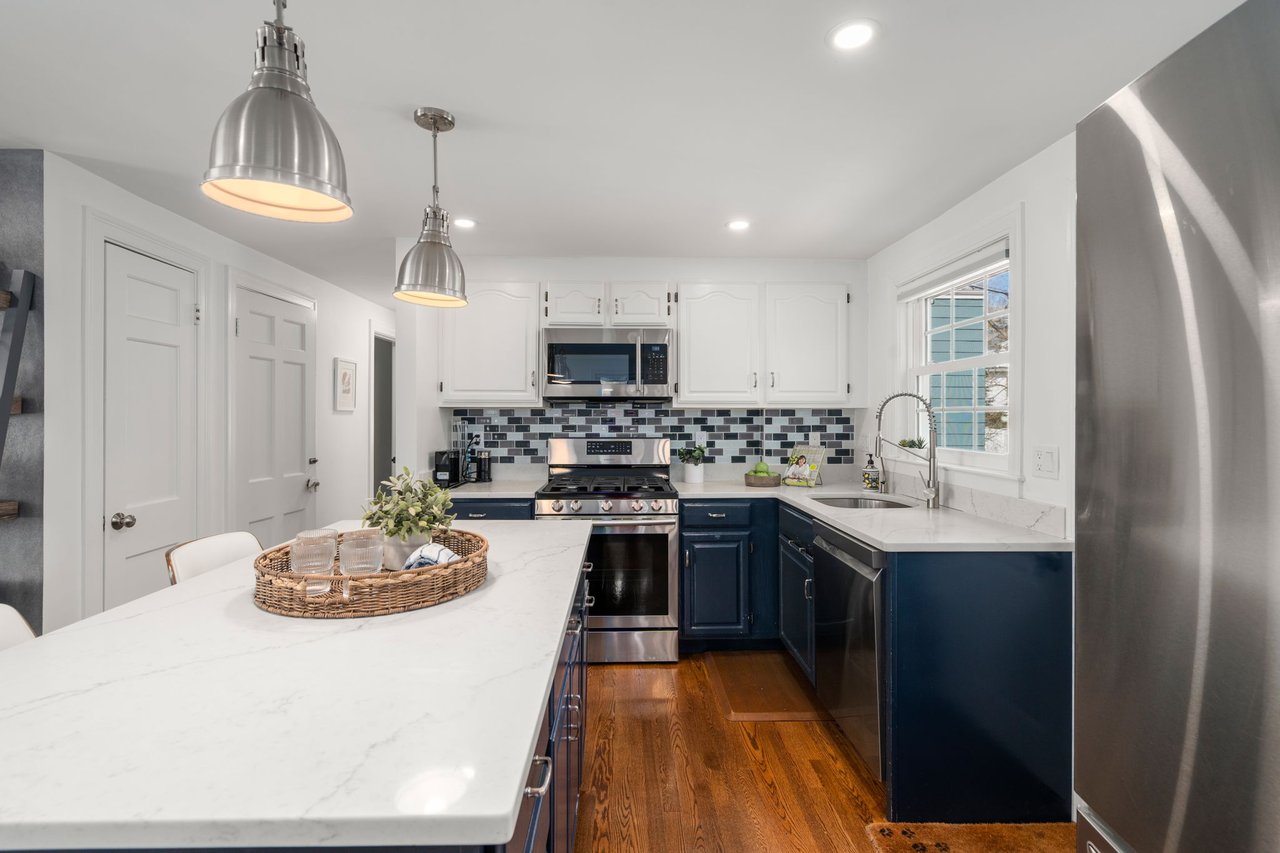
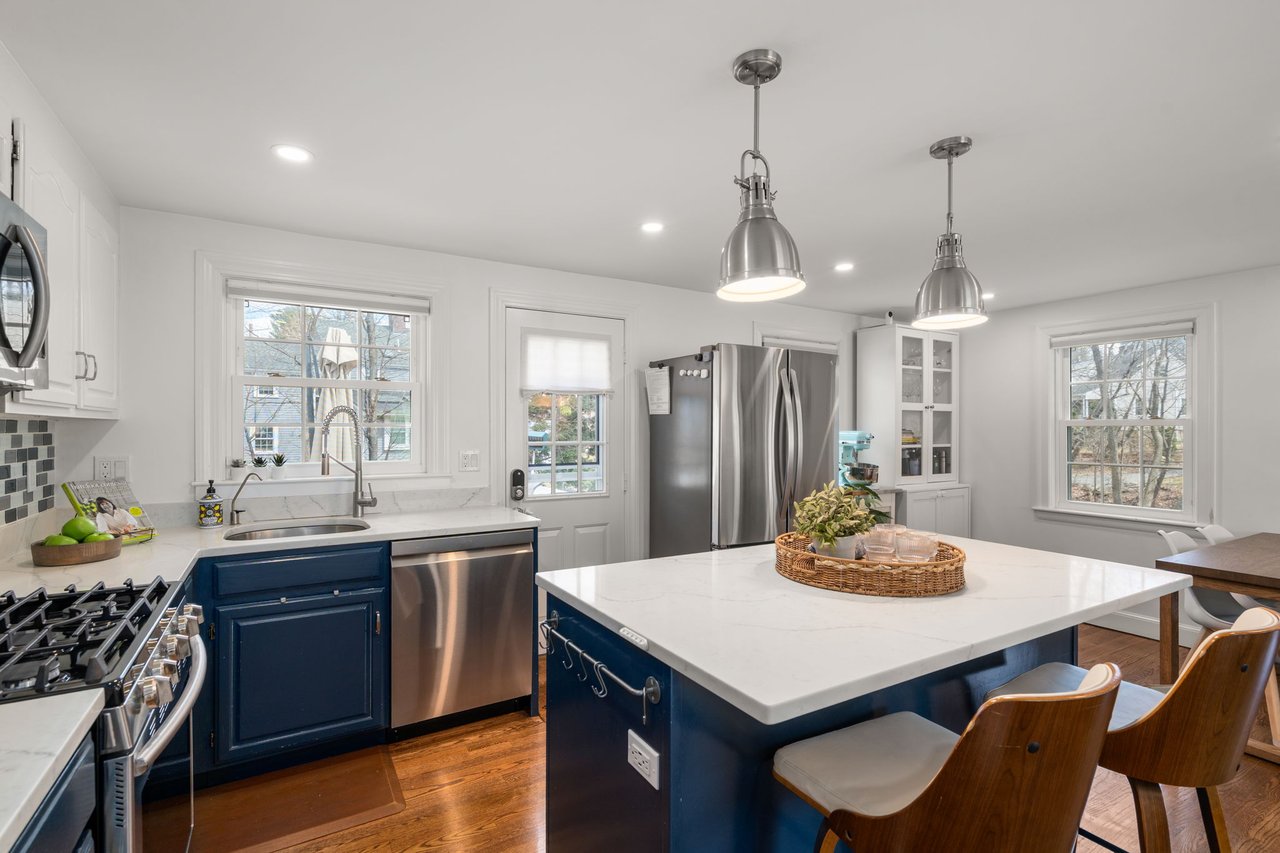
Updated kitchen with navy cabinets, a marble island, and a multicolored tile backsplash.
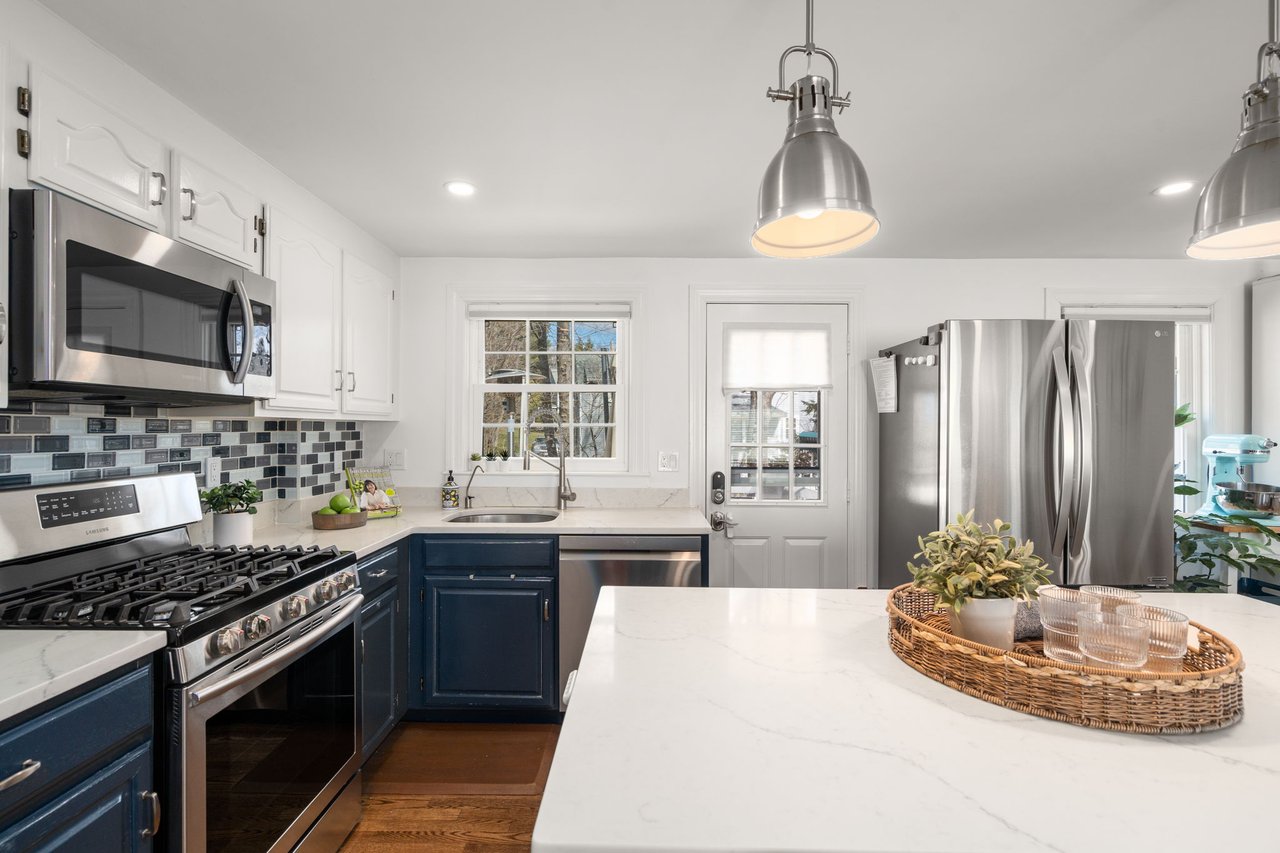
Updated kitchen with a navy island, white countertops, stainless appliances, and hardwood floors.
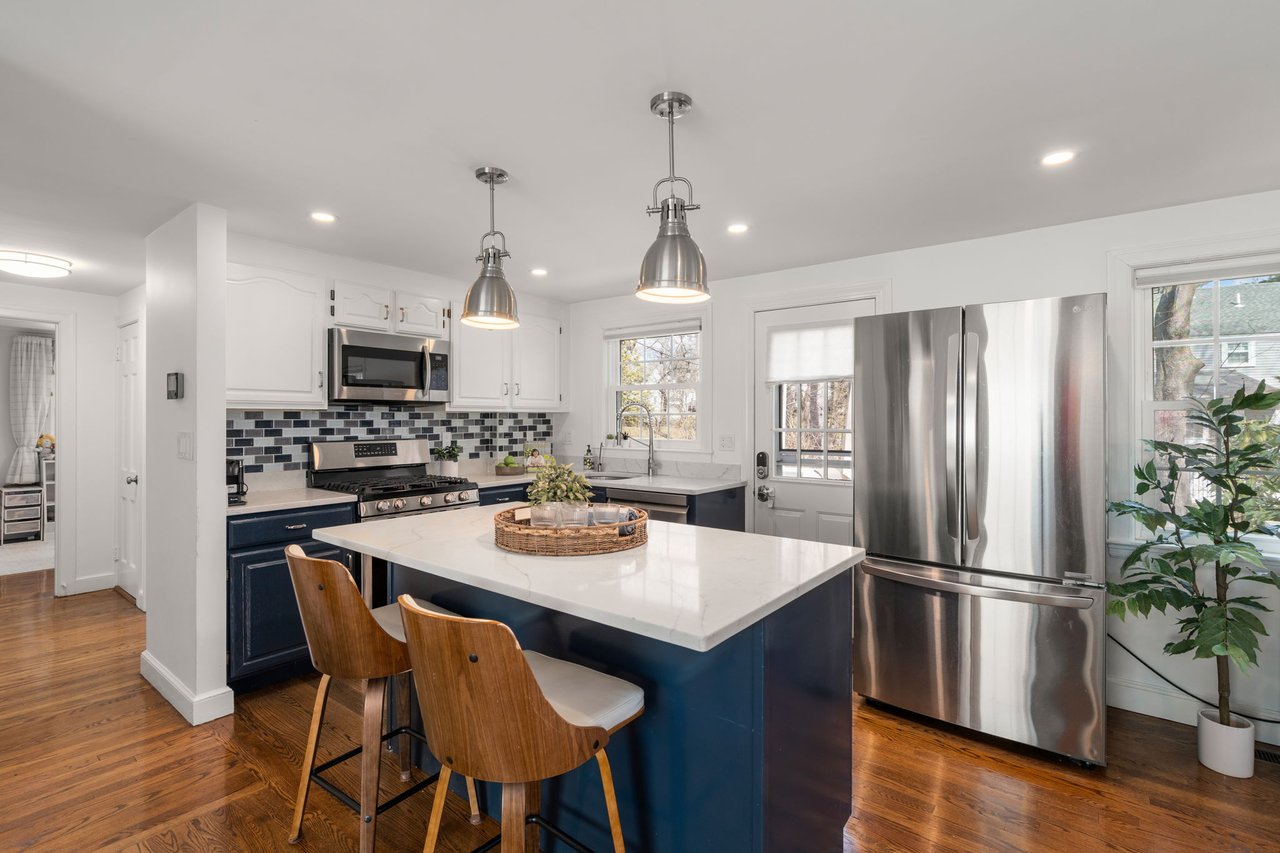
Updated kitchen with navy cabinets, stainless steel appliances, and a large white island.
Updated kitchen with navy cabinets, stainless steel appliances, and a large white-topped island.
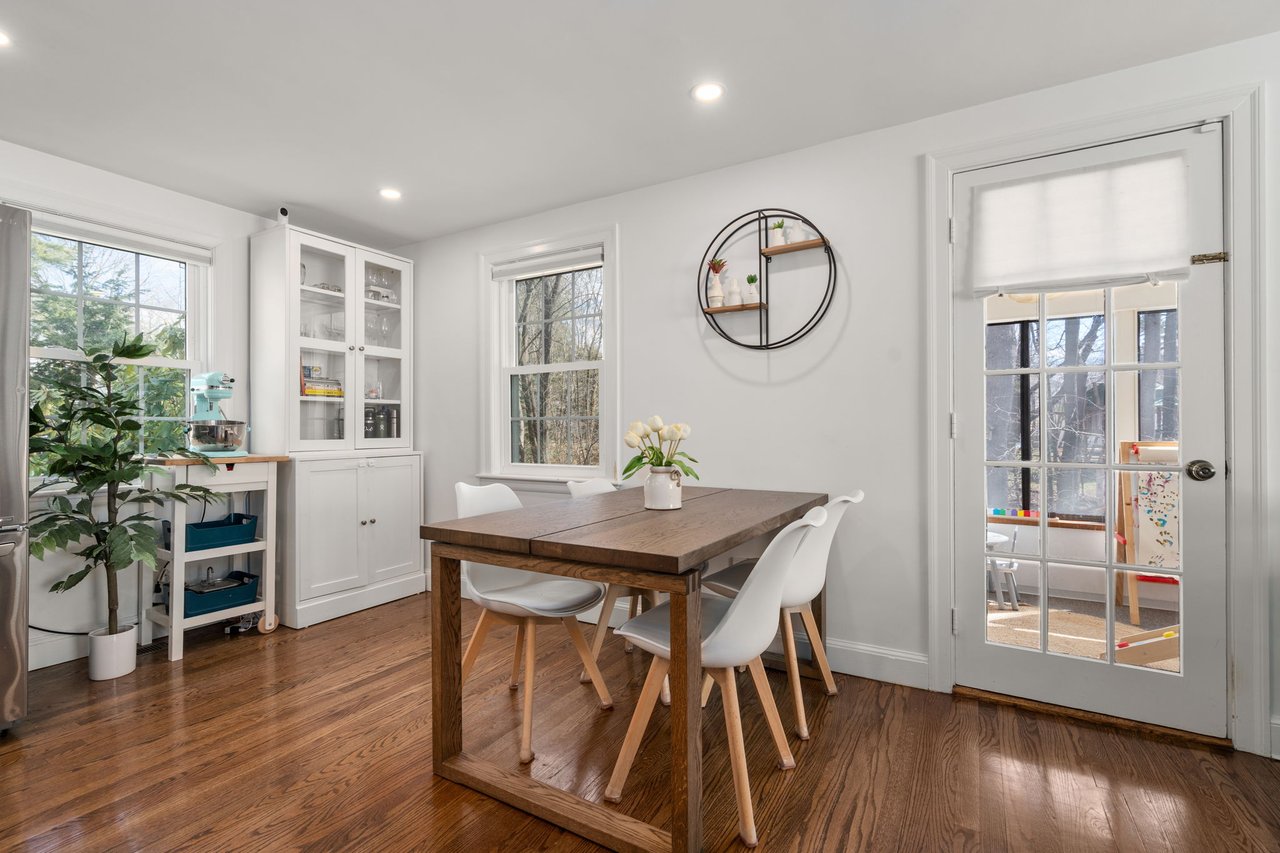
Dining room with a wood table, white chairs, built-in cabinet, and glass door to a sunroom.
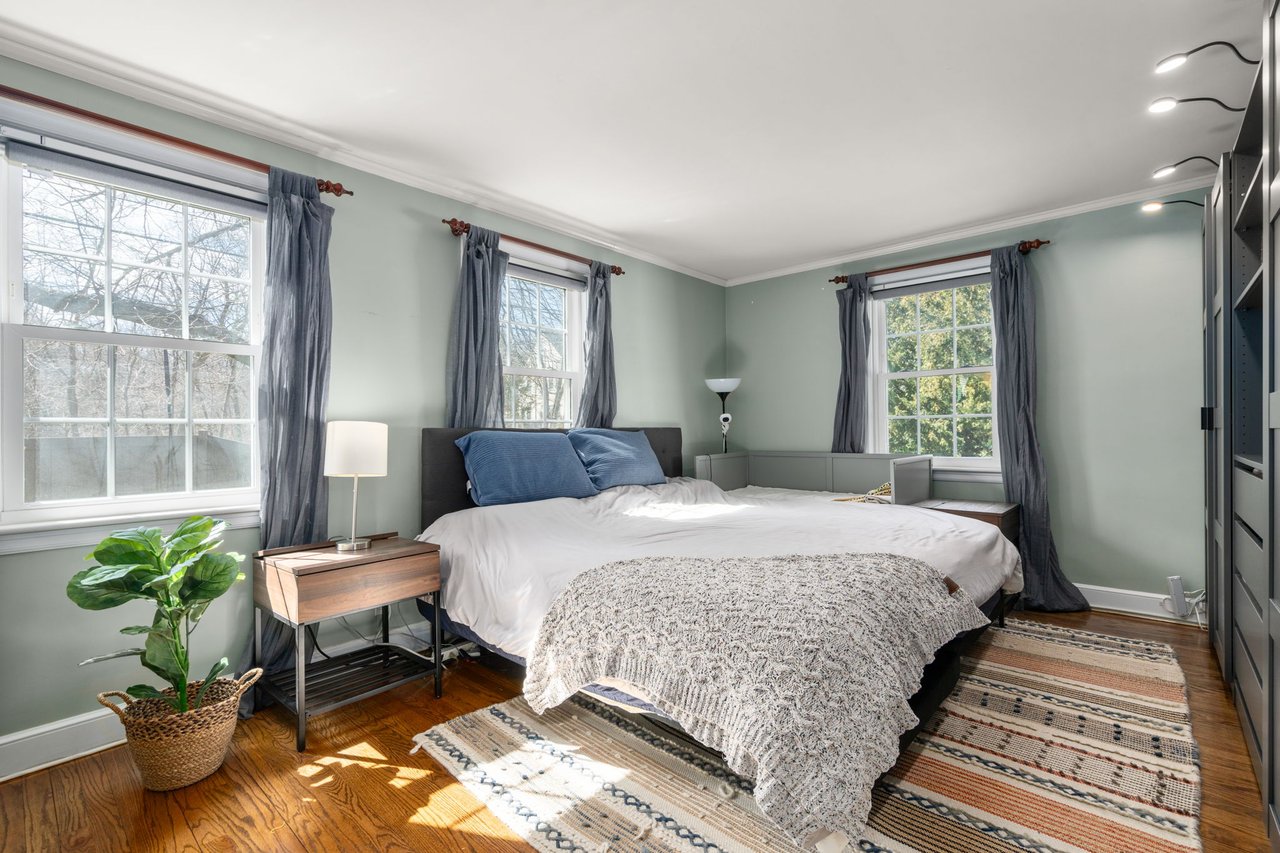
Bedroom with a large bed, gray curtains, pale green walls, and hardwood floors.
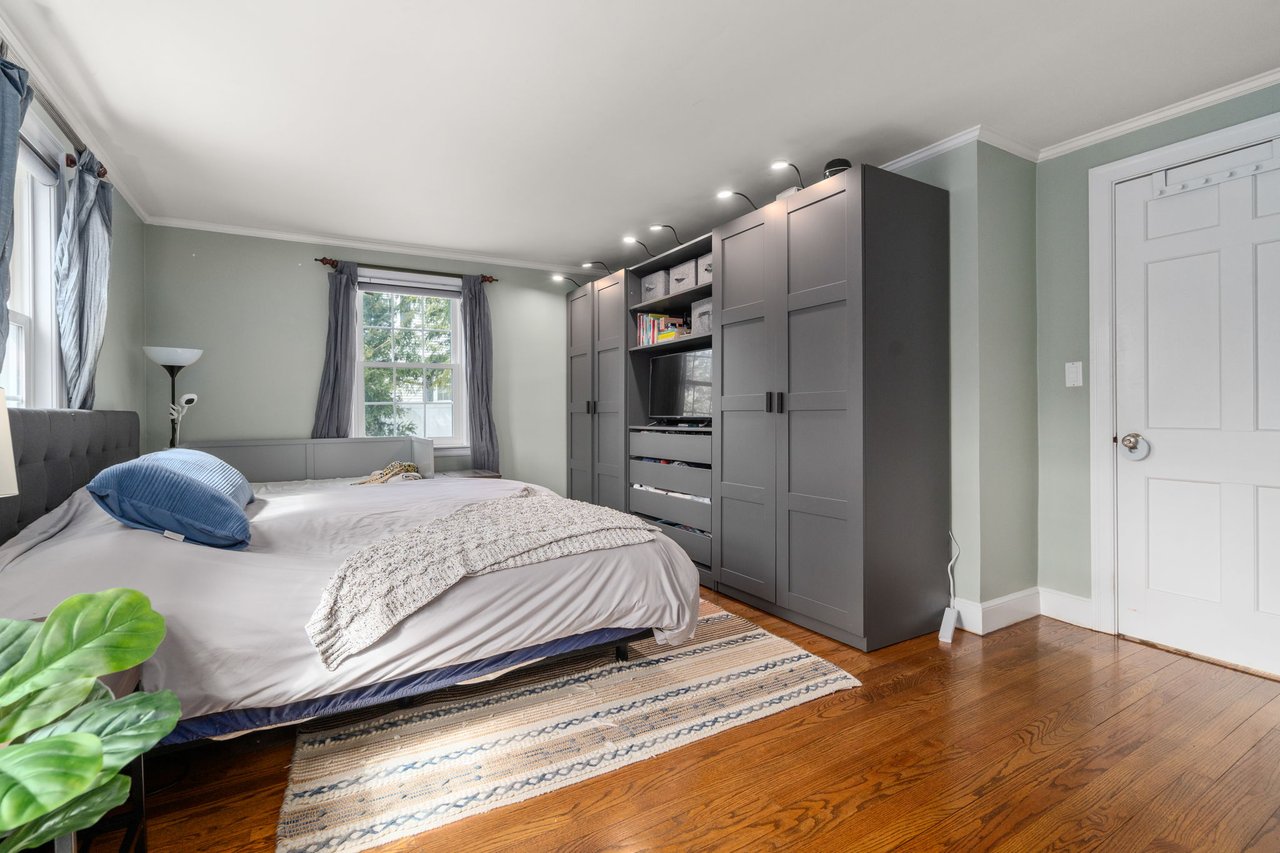
Bedroom with a large bed, gray built-in wardrobes, and hardwood floors.
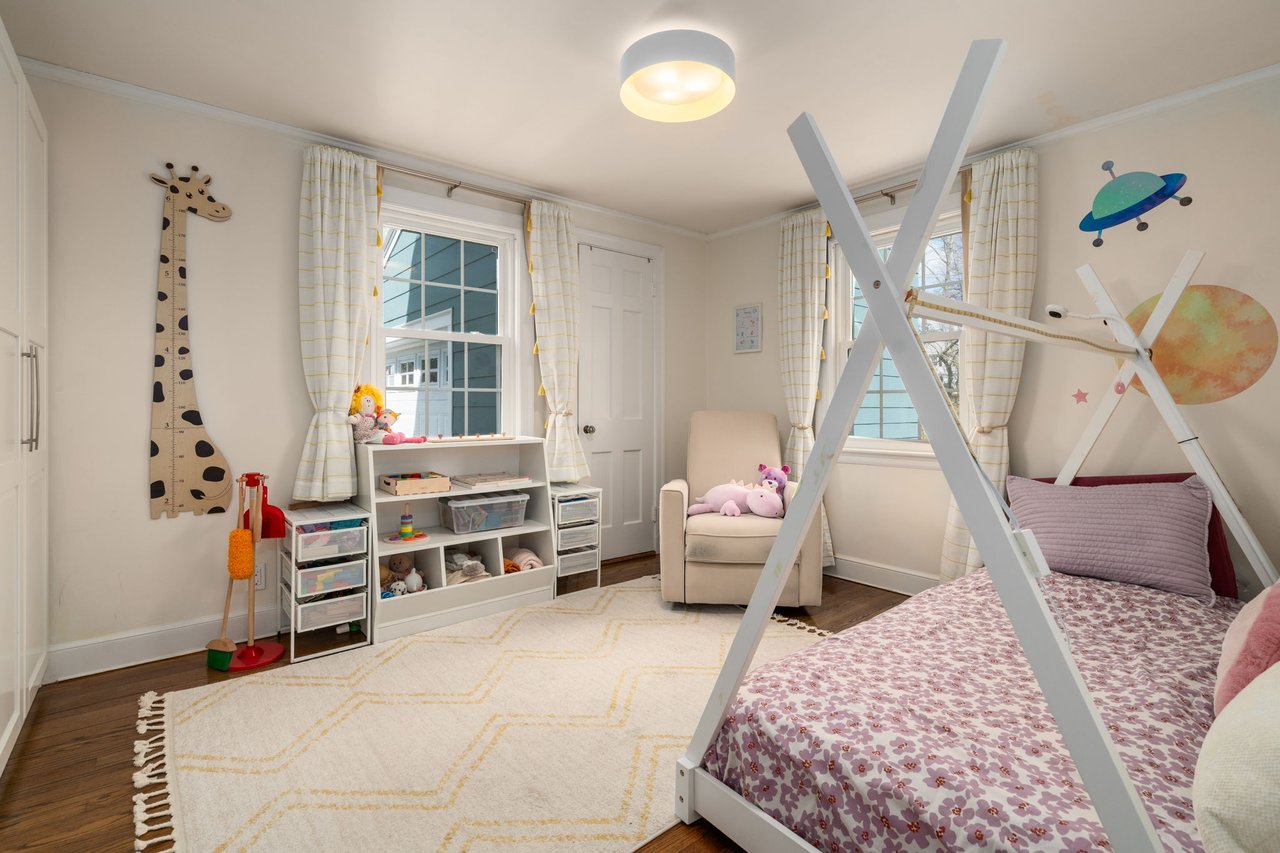
Bedroom with a white canopy bed, floral bedding, and a children’s reading and play area.
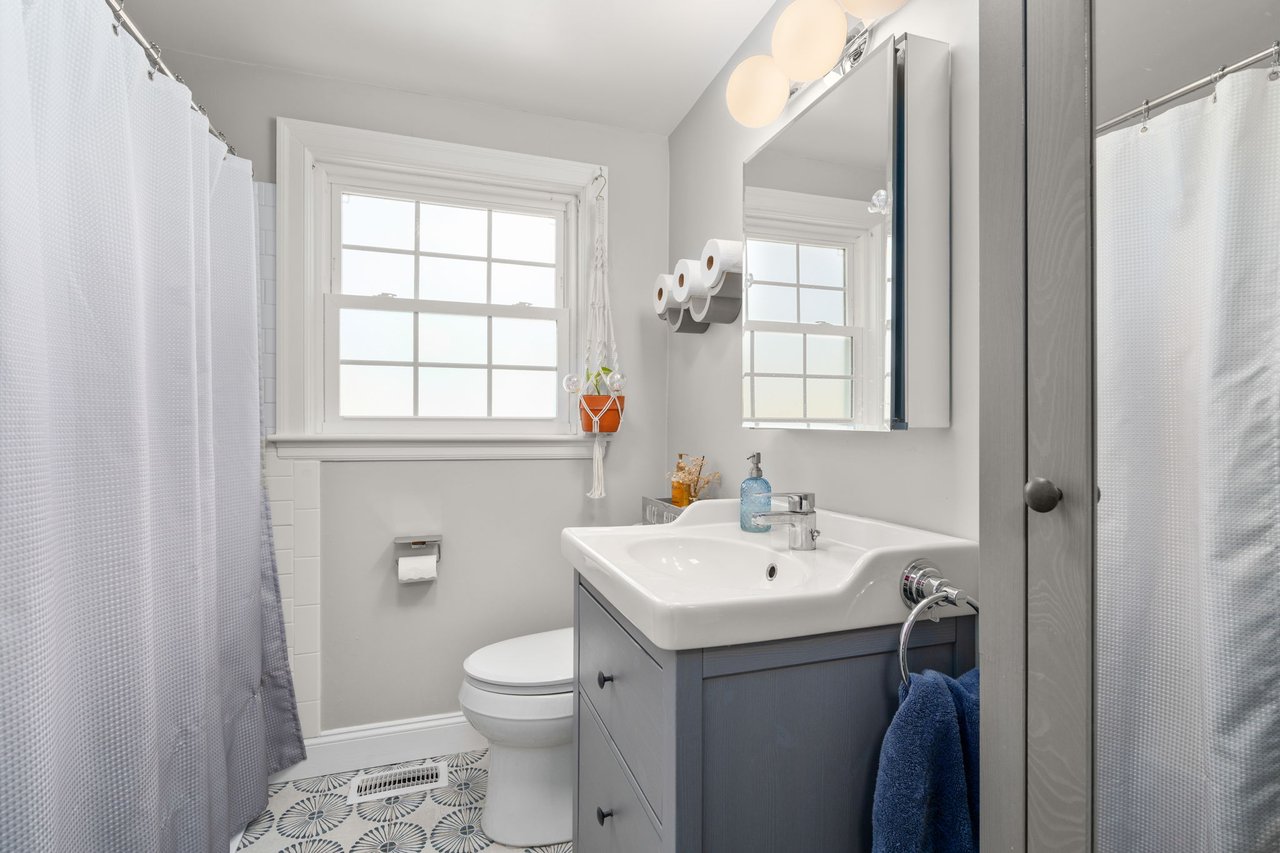
Bathroom with a gray vanity, patterned floor tile, and a large window.
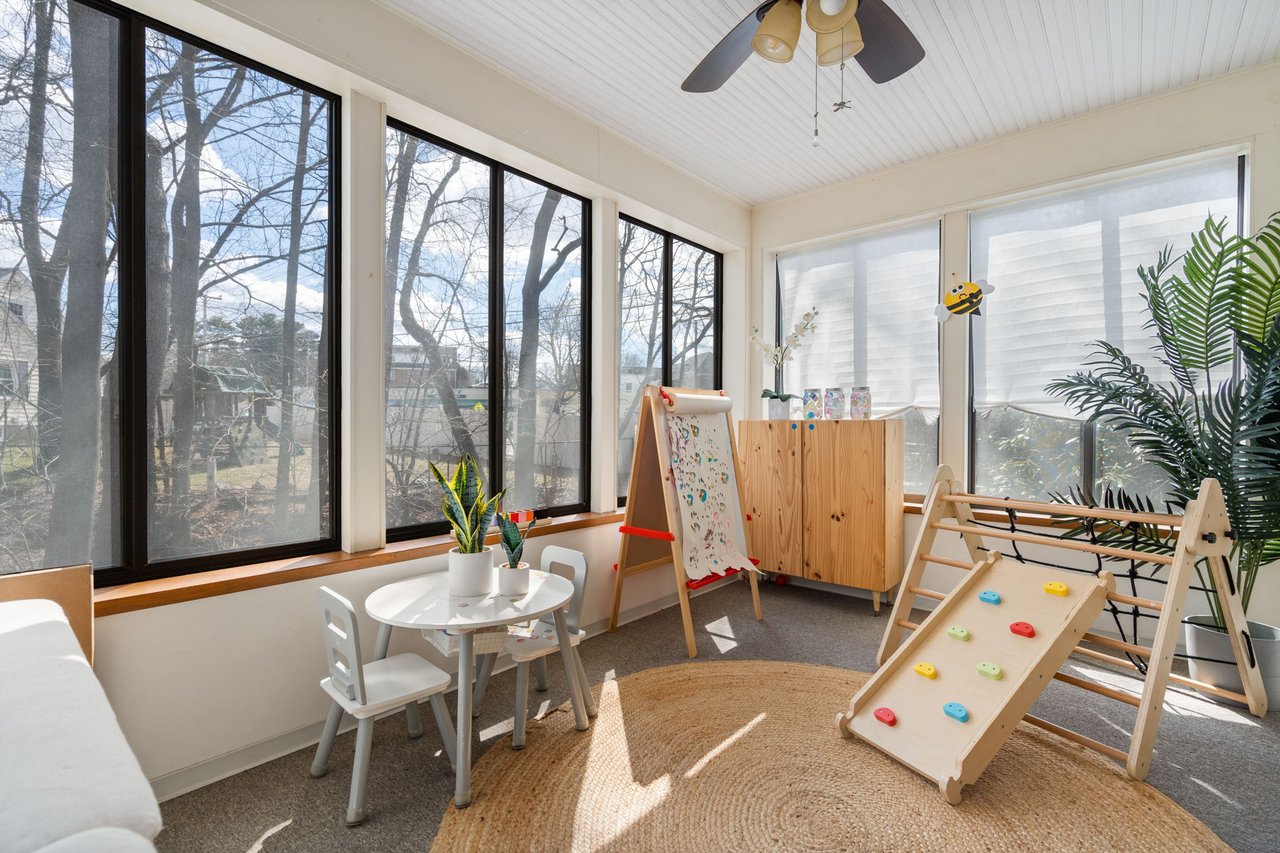
Bright sunroom playroom with large windows, toy storage, and a wooden climbing ramp.
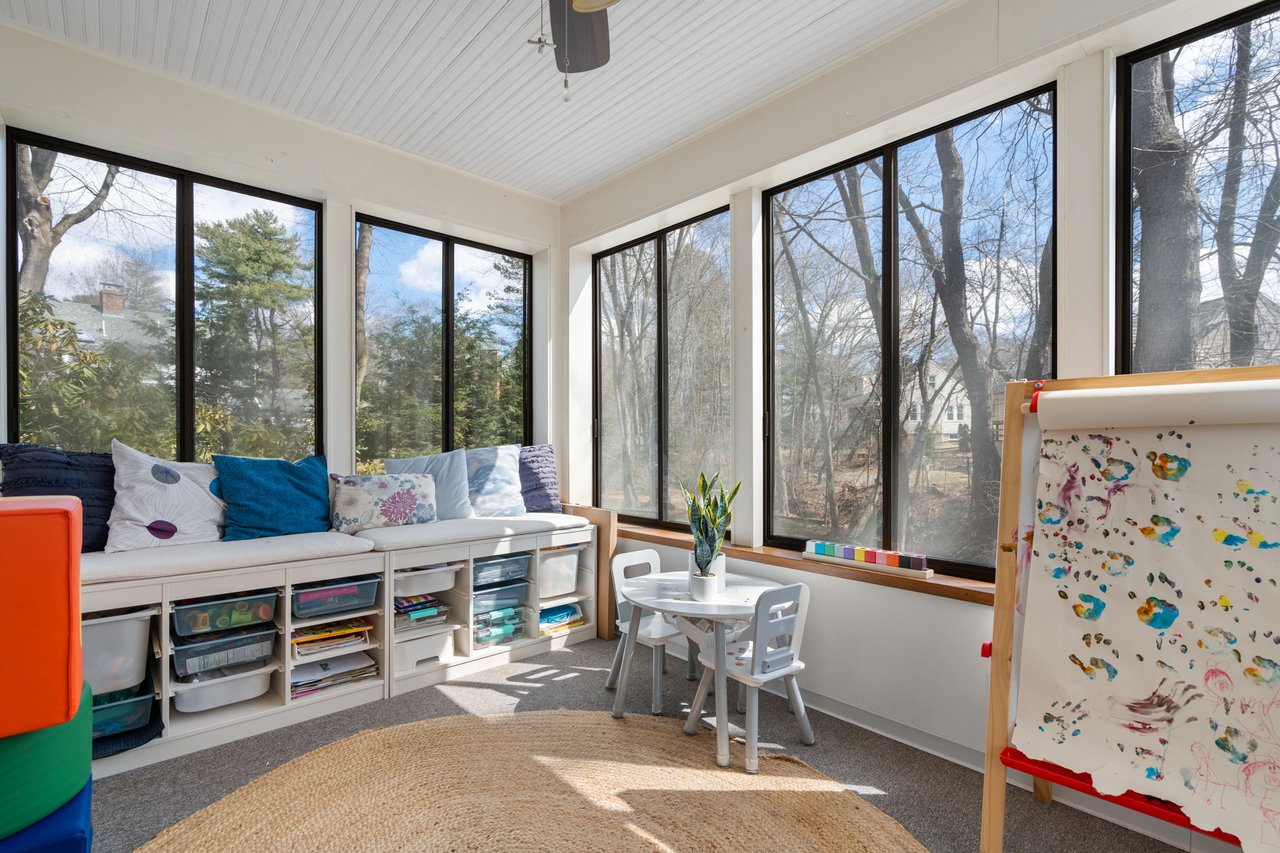
Bright sunroom with a built-in window seat, children’s table, easel, and large windows overlooking trees.
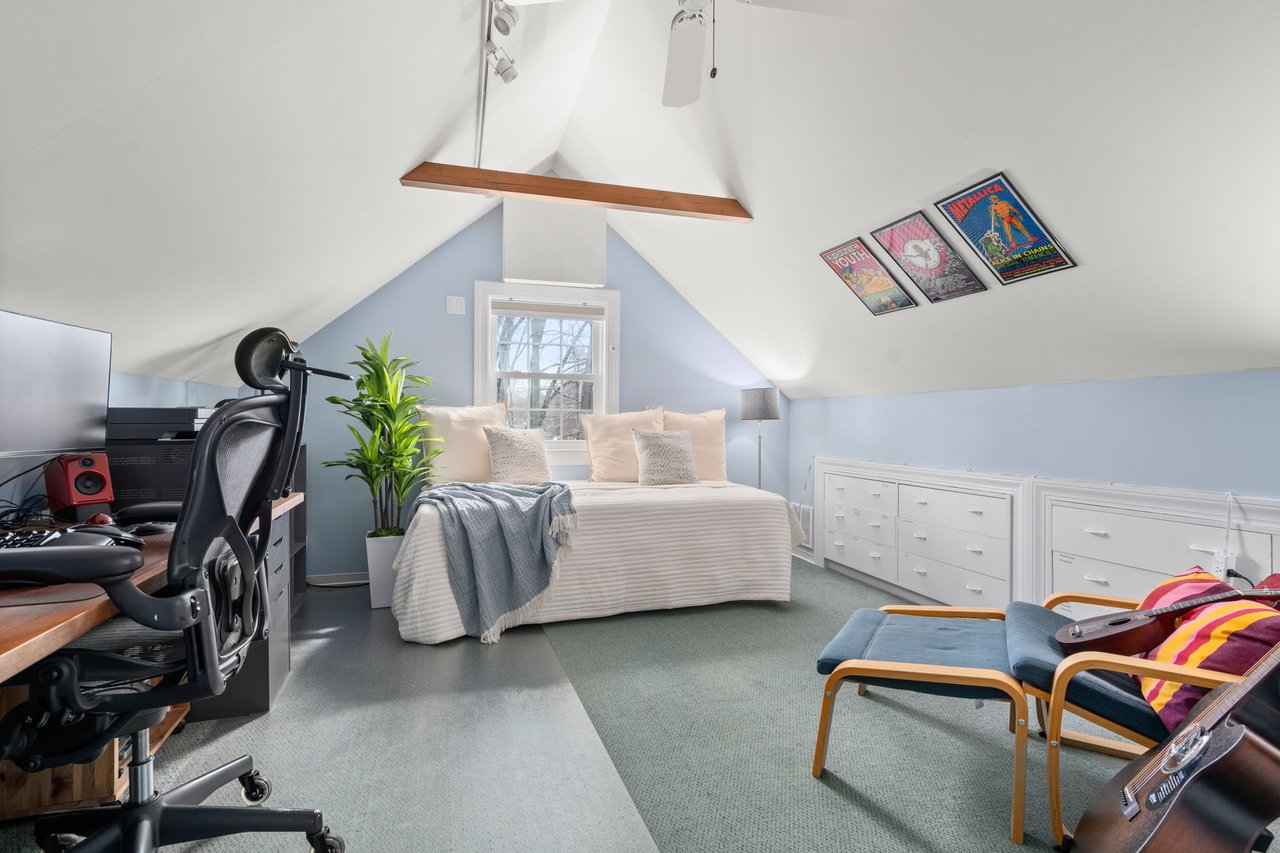
Attic bedroom with a bed under the window, built-in drawers, and a computer desk.
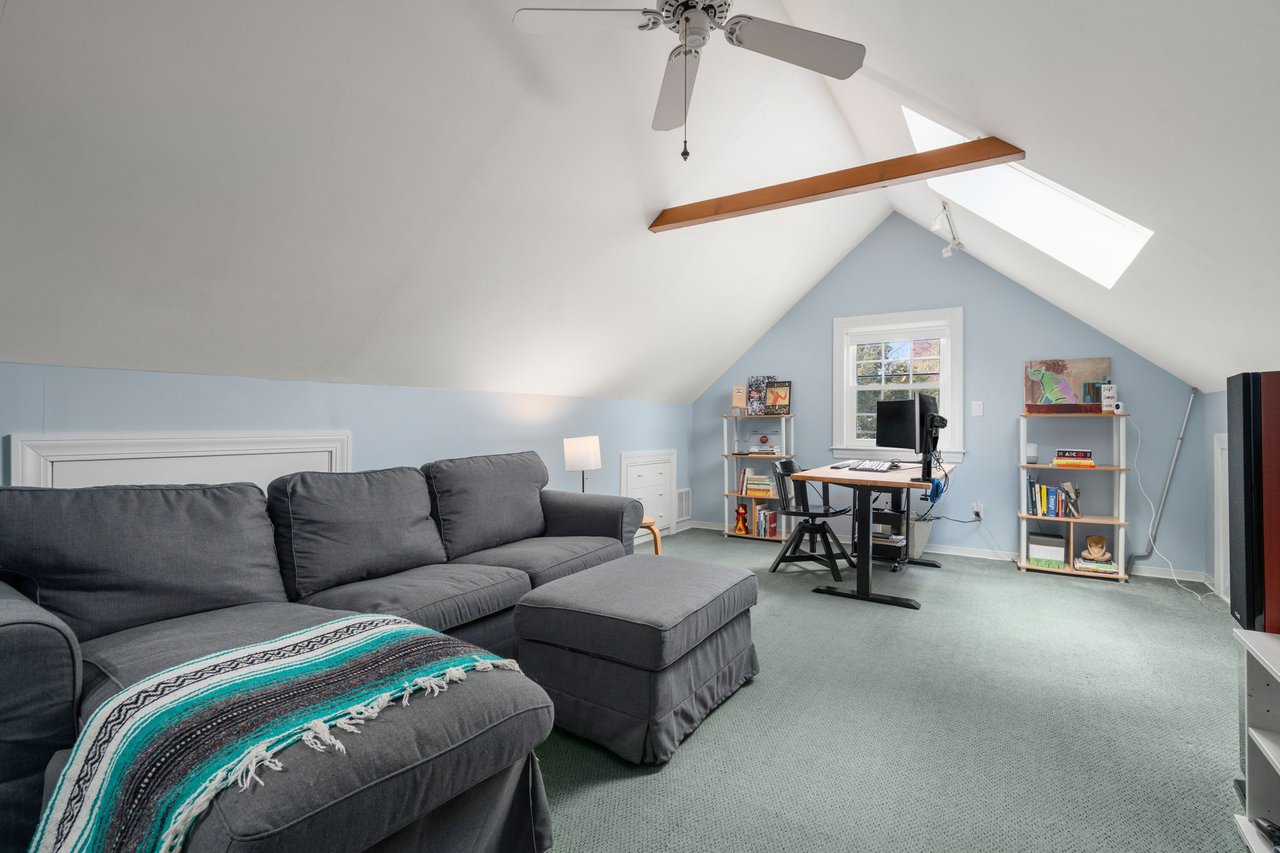
Finished attic living room with a gray sectional, home office desk, and skylight beneath a vaulted ceiling.
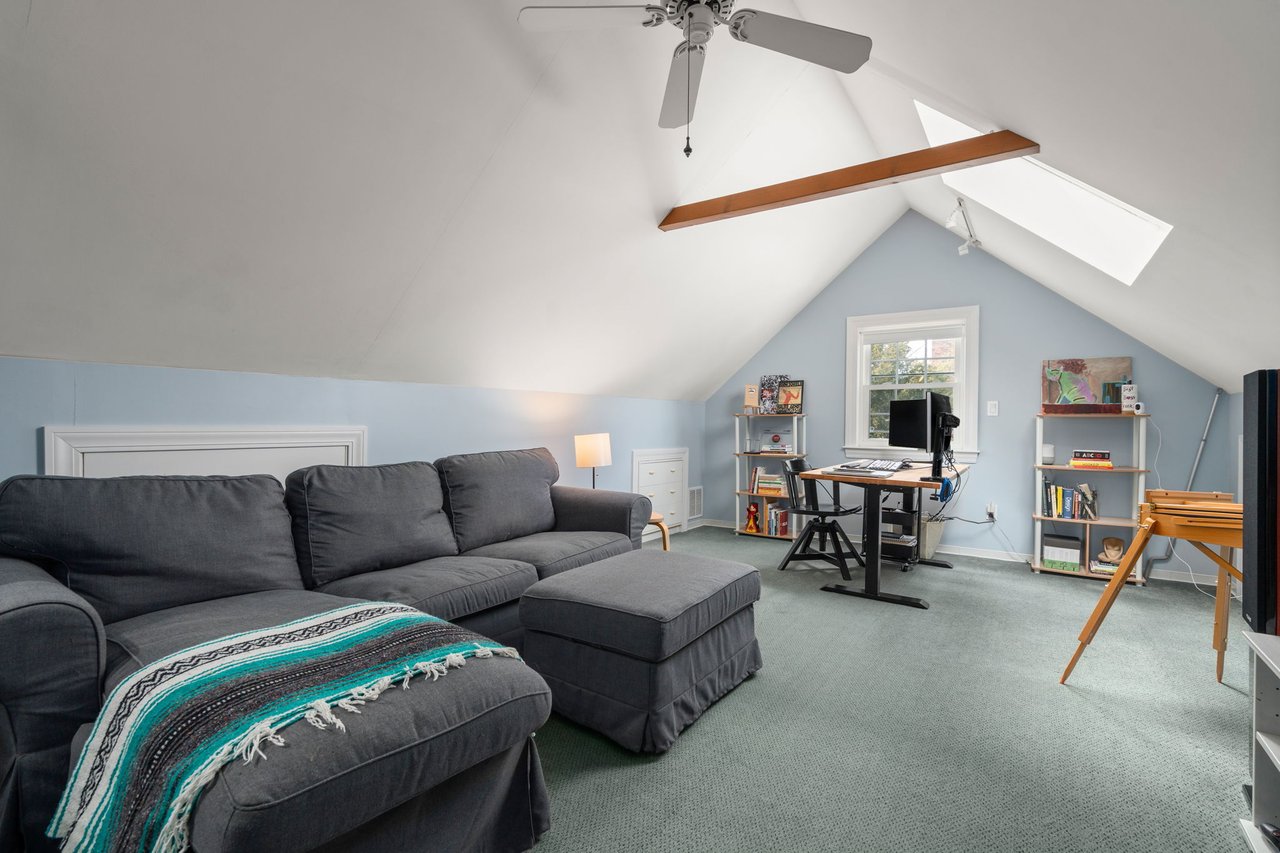
Finished attic sitting room with a gray sectional, skylight, and desk area.
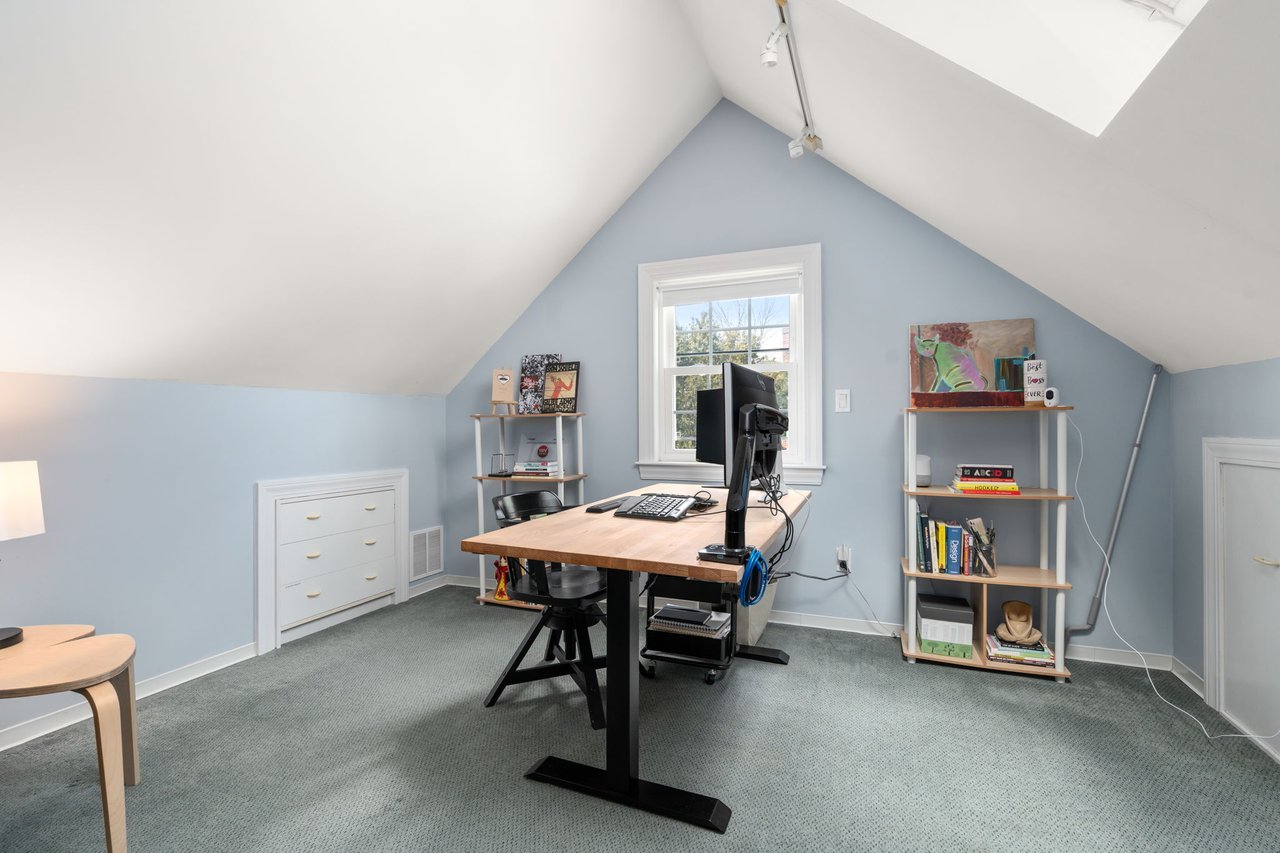
Furnished home office with a wooden desk beneath a window and a steeply sloped ceiling.
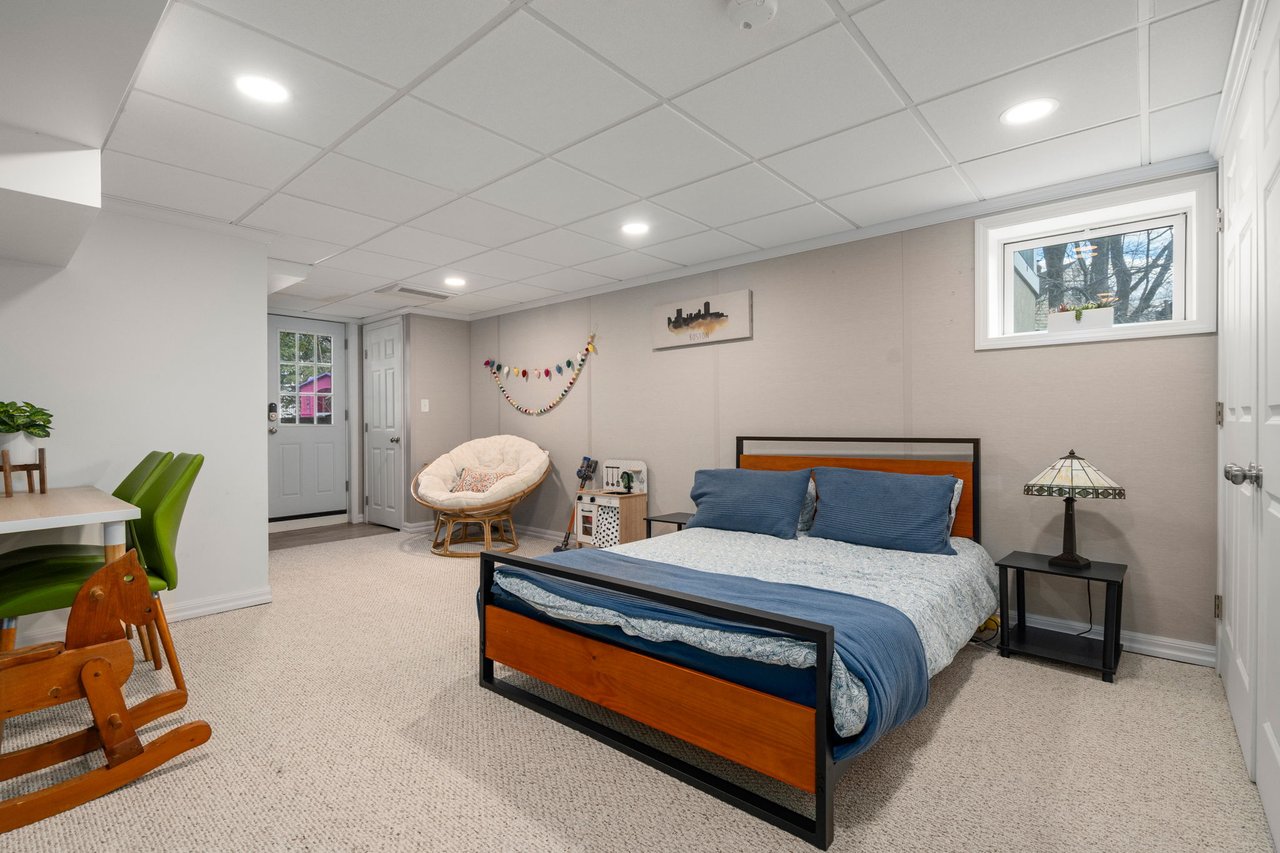
Furnished bedroom with a wood-and-black bed, beige carpet, and a small high-set window.
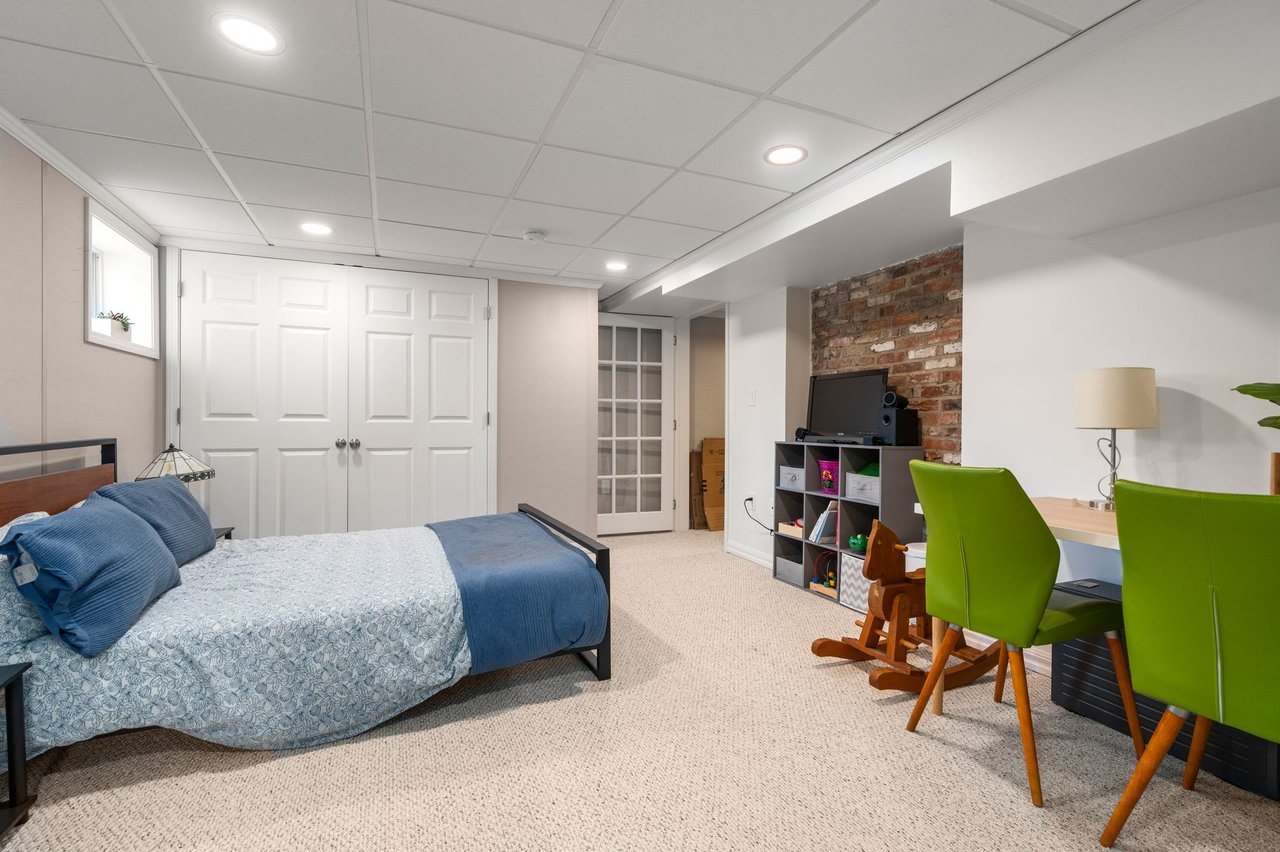
Bedroom with a blue-and-white bed, white closet doors, and a desk beside an exposed brick wall.
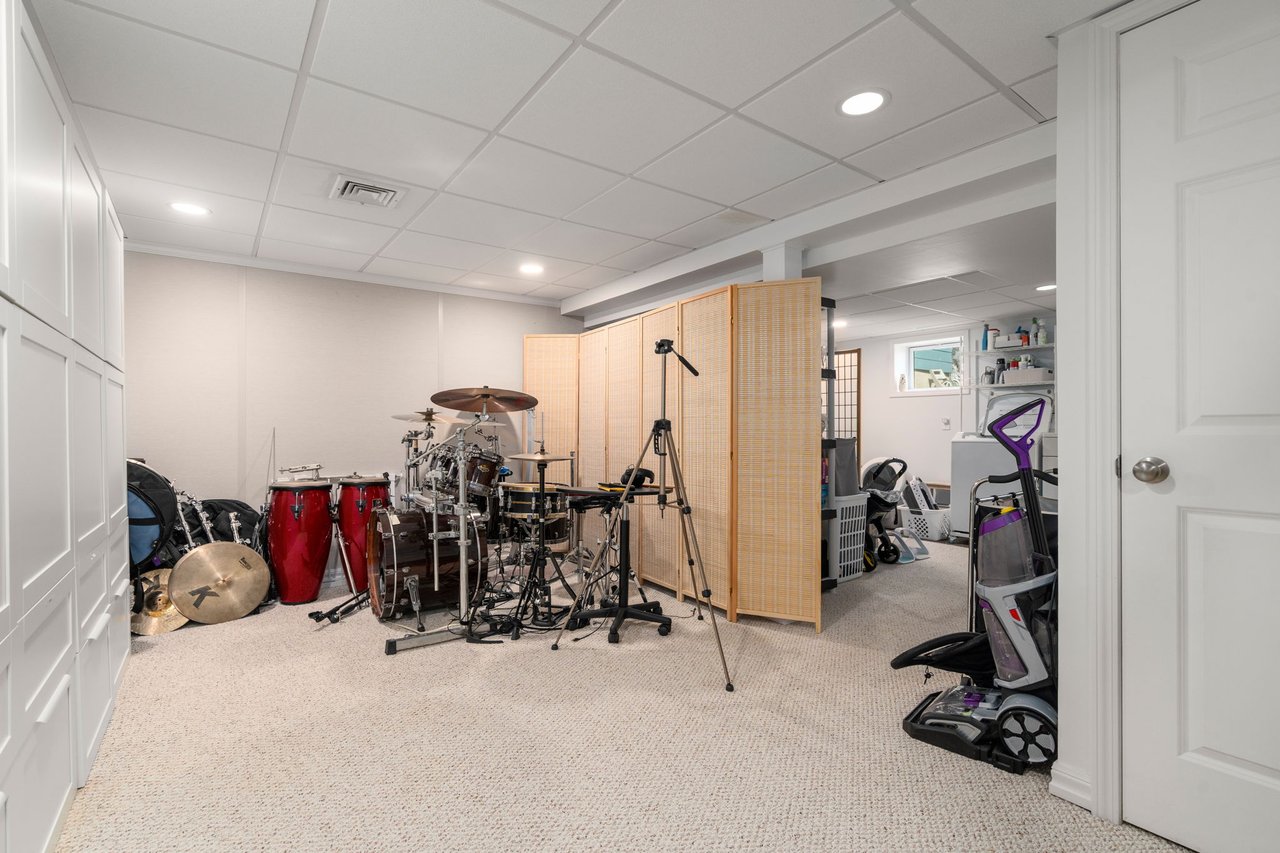
Finished basement music room with a drum kit, red congas, and exercise equipment.
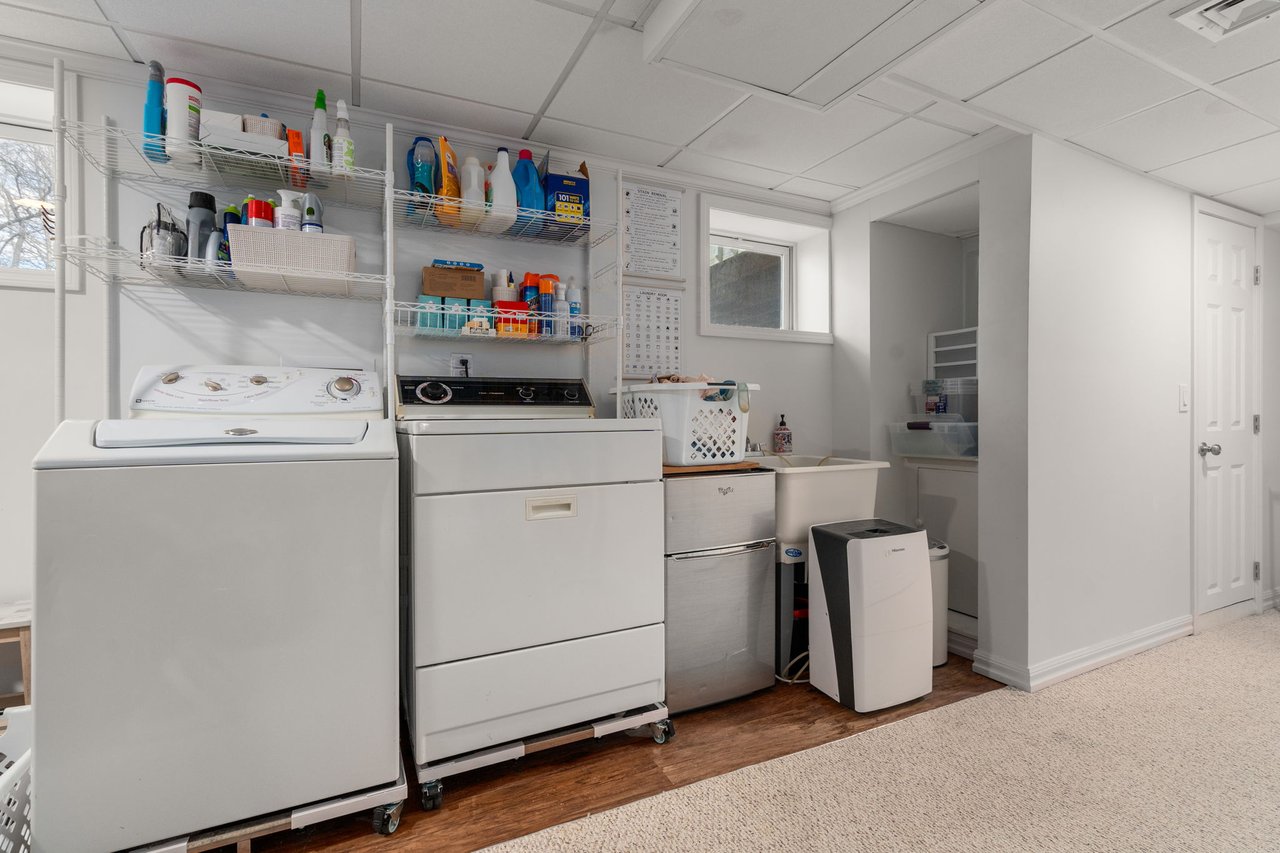
Laundry room with washer, dryer, utility sink, and wall shelves stocked with cleaning supplies.
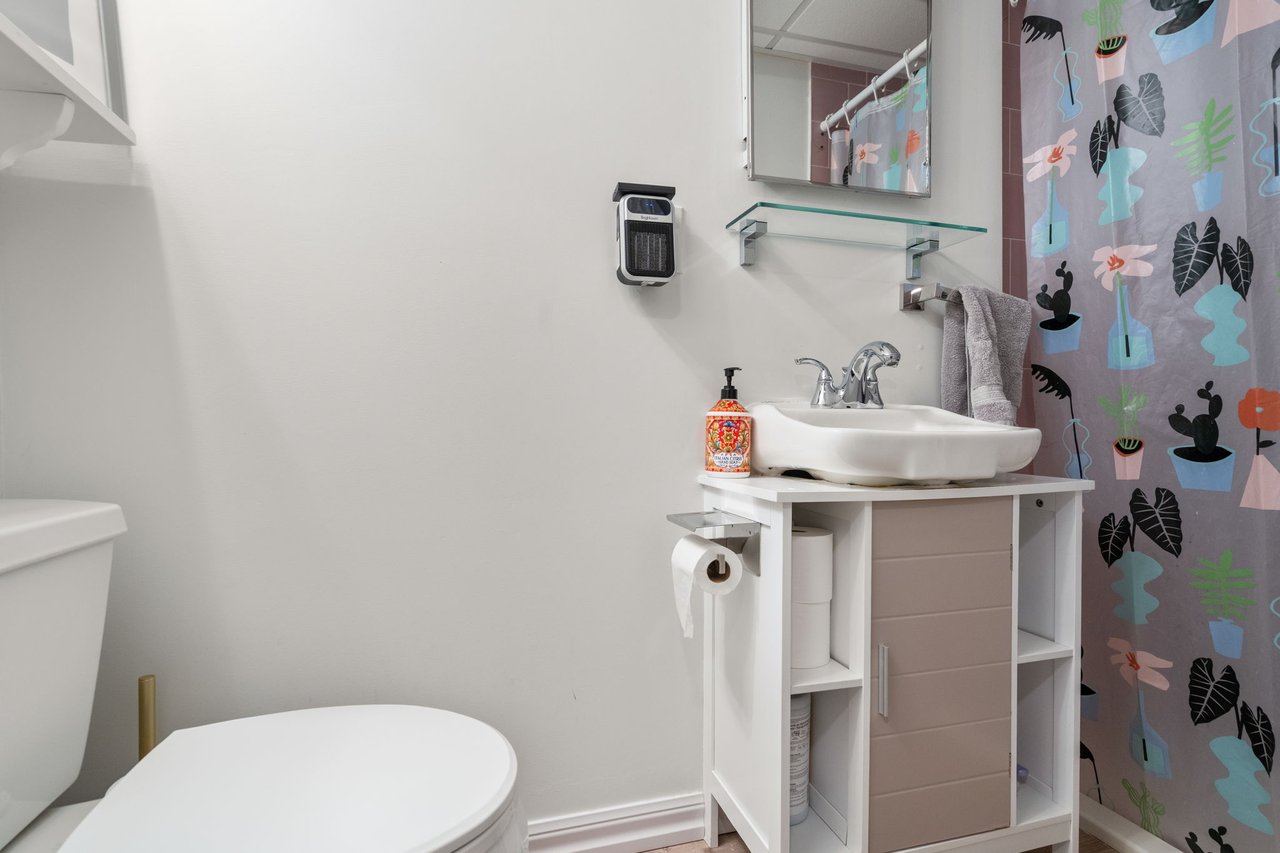
Bathroom with a vessel sink on a storage vanity and a colorful botanical shower curtain.
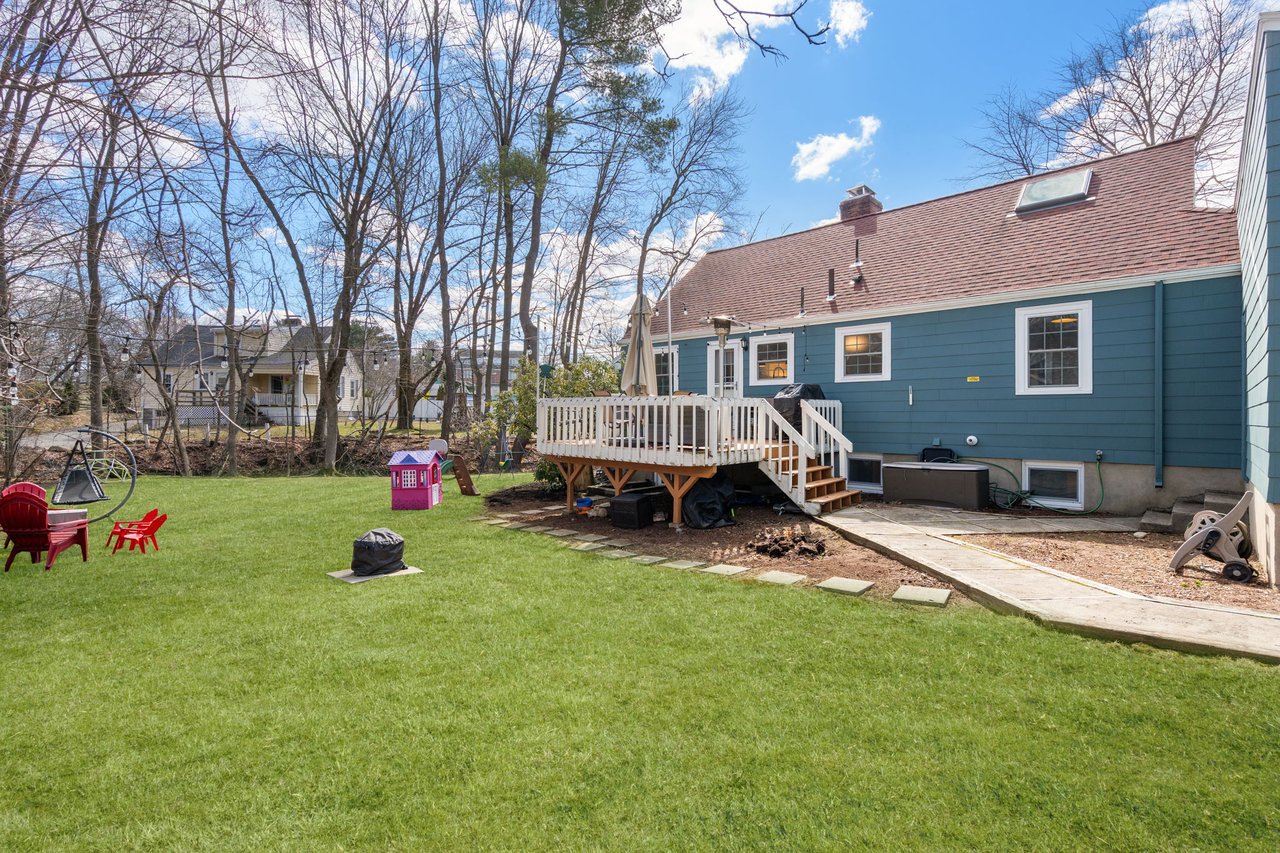
Blue-sided home with a raised deck overlooking a lawn and children's play equipment.
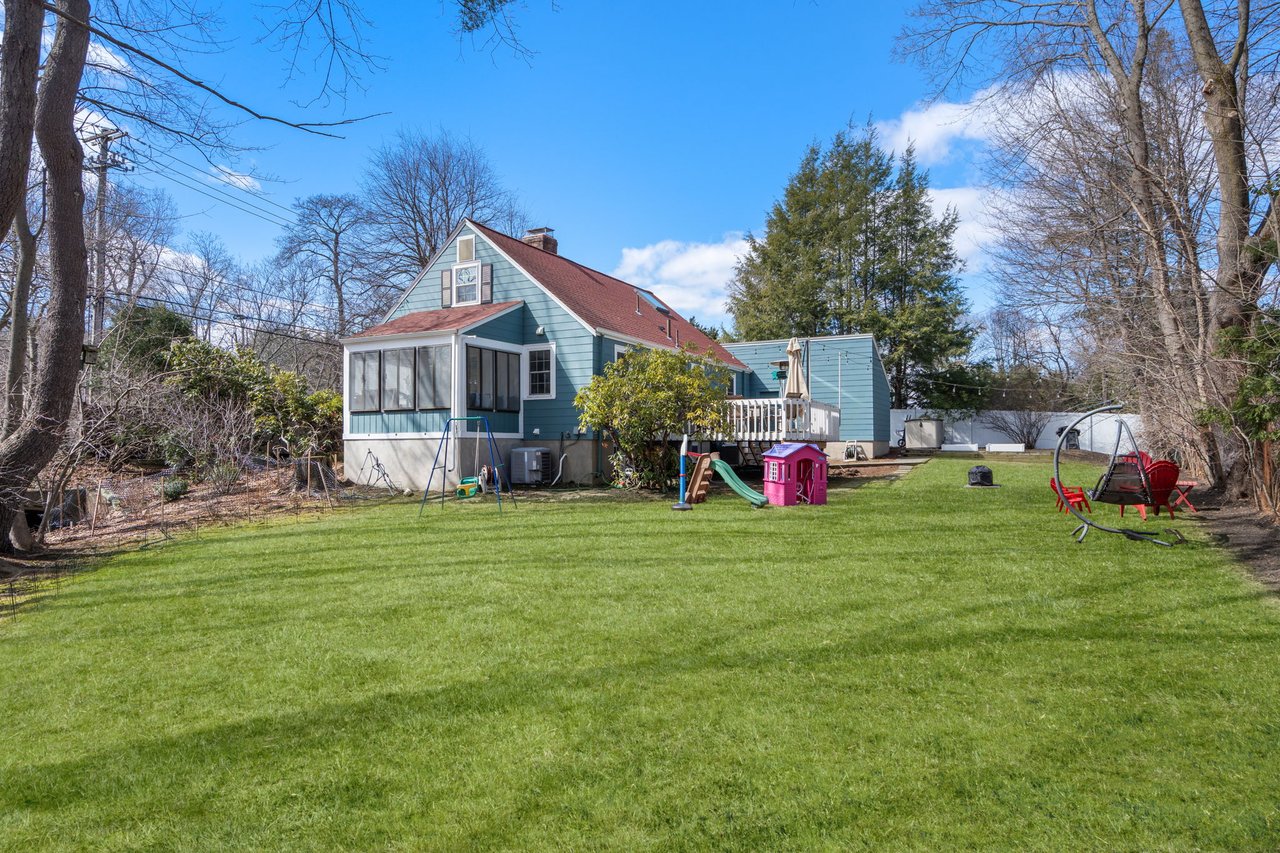
Blue Cape-style house with a screened porch and deck overlooking a broad lawn with children’s play equipment.
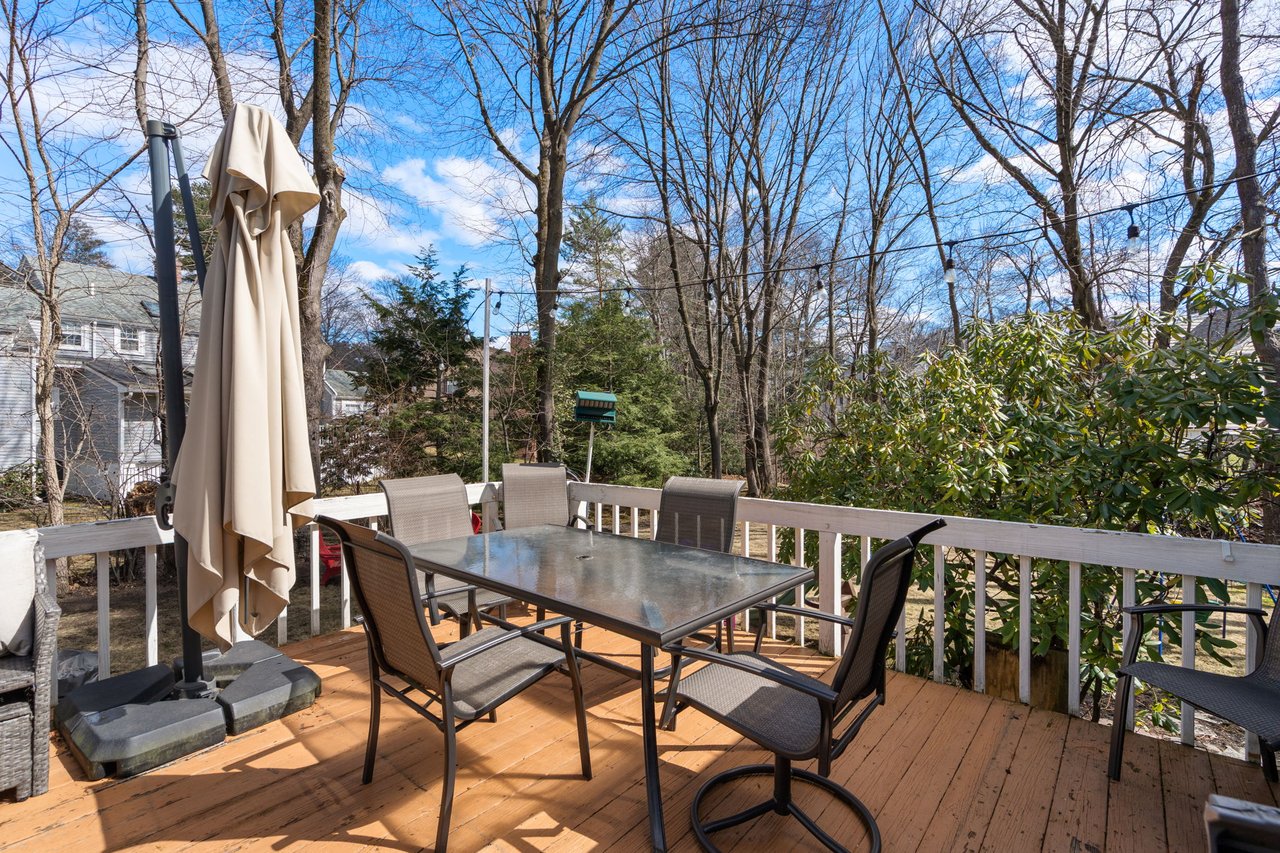
Wooden deck furnished with a glass-top table, mesh chairs, and a closed umbrella among leafless trees.
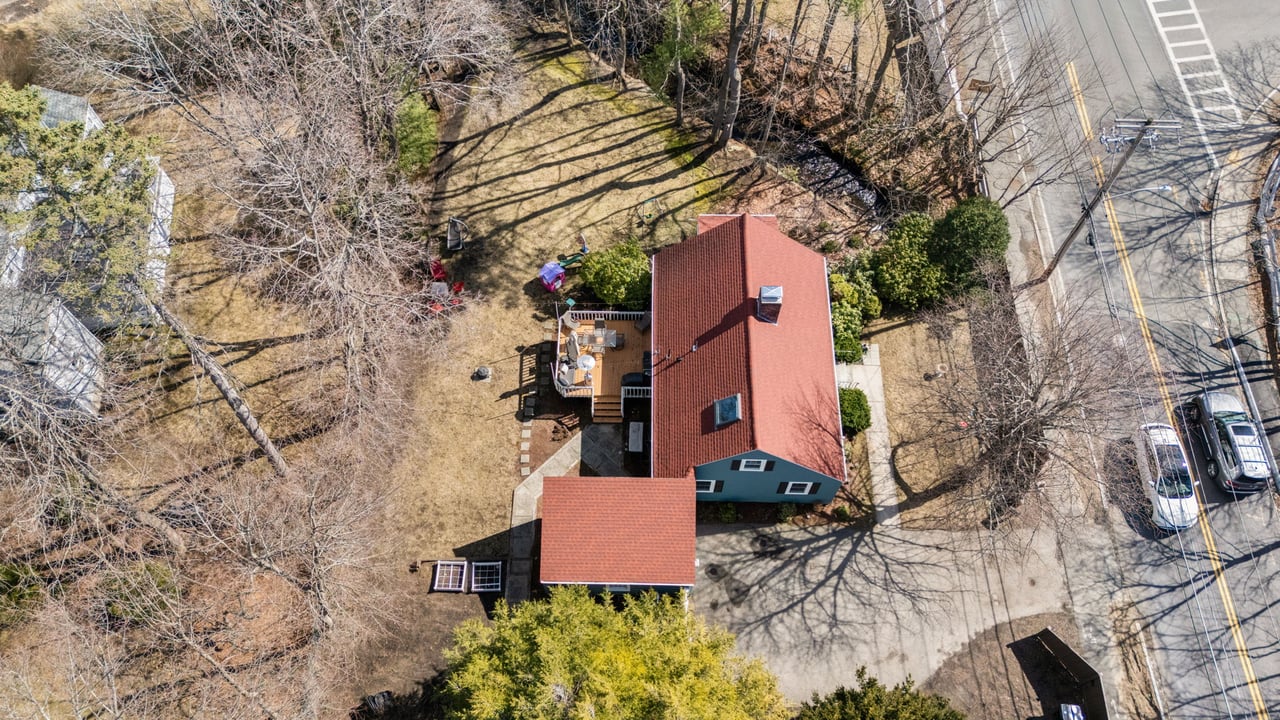
Aerial view of a two-story home with red roofs, a deck, and a leafless yard.
SEE ALL PHOTOS
Blue house with a red roof, attached garage, red front door, and mature trees.
Blue Cape-style house with a red roof, red front door, and attached garage.
Blue Cape-style house with a red front door and roof, seen beyond a lawn and swing set.
Open-plan living room with blue sofa, colorful artwork, hardwood floors, and adjoining kitchen and dining area.
Living room with a blue sectional, patterned rug, and fireplace beneath a wall-mounted television.
Open-plan living room and kitchen with blue seating, hardwood floors, and large windows.
Dining and living room with a wooden table, white chairs, blue seating, and hardwood floors.
Living room with a blue sectional, hardwood floors, and a brick fireplace beneath a wall-mounted TV.
Open-plan kitchen and living area with a navy island, hardwood floors, and a fireplace beneath a television.
Updated kitchen with navy cabinets, a marble island, and a multicolored tile backsplash.
Updated kitchen with a navy island, white countertops, stainless appliances, and hardwood floors.
Updated kitchen with navy cabinets, stainless steel appliances, and a large white island.
Updated kitchen with navy cabinets, stainless steel appliances, and a large white-topped island.
Dining room with a wood table, white chairs, built-in cabinet, and glass door to a sunroom.
Bedroom with a large bed, gray curtains, pale green walls, and hardwood floors.
Bedroom with a large bed, gray built-in wardrobes, and hardwood floors.
Bedroom with a white canopy bed, floral bedding, and a children’s reading and play area.
Bathroom with a gray vanity, patterned floor tile, and a large window.
Bright sunroom playroom with large windows, toy storage, and a wooden climbing ramp.
Bright sunroom with a built-in window seat, children’s table, easel, and large windows overlooking trees.
Attic bedroom with a bed under the window, built-in drawers, and a computer desk.
Finished attic living room with a gray sectional, home office desk, and skylight beneath a vaulted ceiling.
Finished attic sitting room with a gray sectional, skylight, and desk area.
Furnished home office with a wooden desk beneath a window and a steeply sloped ceiling.
Furnished bedroom with a wood-and-black bed, beige carpet, and a small high-set window.
Bedroom with a blue-and-white bed, white closet doors, and a desk beside an exposed brick wall.
Finished basement music room with a drum kit, red congas, and exercise equipment.
Laundry room with washer, dryer, utility sink, and wall shelves stocked with cleaning supplies.
Bathroom with a vessel sink on a storage vanity and a colorful botanical shower curtain.
Blue-sided home with a raised deck overlooking a lawn and children's play equipment.
Blue Cape-style house with a screened porch and deck overlooking a broad lawn with children’s play equipment.
Wooden deck furnished with a glass-top table, mesh chairs, and a closed umbrella among leafless trees.
Aerial view of a two-story home with red roofs, a deck, and a leafless yard.
Coming Soon

339 Weston Road

339 Weston Road, Wellesley 02482

$1,150,000

Experience exceptional value in Wellesley with this classic Cape! Set on an oversized lot in a central location, this property has been thoroughly updated inside and out with substantial improvements and chic stylish design. All the hard work has been done: nearly every major system has been replaced or improved—roof, HVAC, electrical, windows, flooring, kitchen, baths, exterior, landscaping—delivering true turnkey ease. Enjoy the open concept first floor layout that you've been waiting for. Two bedrooms & full bath on the first floor; one bedroom and office/play area on second. The flexible floor plan has multiple bonus spaces ideal for guests, work, or play. Finished lower level has another bedroom option, 2nd living room, full bath & Owens Corning system. Potential one-level living enhances versatility, while Bates School district & easy commuter access give you plenty of options. Outstanding opportunity to maximize value in Wellesley with a low-maintenance, move-in ready lifestyle!

3
beds

2
baths

2,023 Sq.Ft. LIVING AREA

13,723 Sq.Ft. lot

Molly Campbell Palmer wearing a black blazer and floral top.

Molly Campbell Palmer

Features & Amenities

Interior

  • total bedrooms3
  • Total bathrooms2
  • full bathrooms2
  • Fireplace 1
  • other interior Features Flexible floor plan

Area & Lot

  • Status Coming Soon
  • Living Area2,023 Sq.Ft.
  • Lot Area13,723 Sq.Ft.
  • TypeResidential
  • YEAR BUILT1948
  • Elementary SchoolBates
  • Middle SchoolWMS
  • High SchoolWHS

Exterior

  • STORIES2
  • Garage Space1
  • AIR CONDITIONINGcentral

Financial

  • Sales Price$1,150,000

Mortgage Calculator

Estimate your monthly mortgage payment, including the principal and interest, property taxes, and HOA. Adjust the values to generate a more accurate rate.

All estimates are provided for informational purposes only. Actual amounts may vary.
$0,000 Your Payment 20 15 65
$0,000 Your Payment

Work With Molly

She brings an unparalleled breadth of collective experience and knowledge to her clients.

Follow Me on Instagram