339 Weston Rd
339 Weston Rd
339 Weston Rd
339 Weston Rd
339 Weston Rd
339 Weston Rd
339 Weston Rd
339 Weston Rd
339 Weston Rd
339 Weston Rd
339 Weston Rd
339 Weston Rd
339 Weston Rd
339 Weston Rd
339 Weston Rd
339 Weston Rd
339 Weston Rd
339 Weston Rd
339 Weston Rd
339 Weston Rd
339 Weston Rd
339 Weston Rd
339 Weston Rd
339 Weston Rd
339 Weston Rd
339 Weston Rd
339 Weston Rd
339 Weston Rd
339 Weston Rd
339 Weston Rd
339 Weston Rd
339 Weston Rd
SEE ALL PHOTOS
339 Weston Rd
339 Weston Rd
339 Weston Rd
339 Weston Rd
339 Weston Rd
339 Weston Rd
339 Weston Rd
339 Weston Rd
339 Weston Rd
339 Weston Rd
339 Weston Rd
339 Weston Rd
339 Weston Rd
339 Weston Rd
339 Weston Rd
339 Weston Rd
339 Weston Rd
339 Weston Rd
339 Weston Rd
339 Weston Rd
339 Weston Rd
339 Weston Rd
339 Weston Rd
339 Weston Rd
339 Weston Rd
339 Weston Rd
339 Weston Rd
339 Weston Rd
339 Weston Rd
339 Weston Rd
339 Weston Rd
339 Weston Rd
Sold

339 Weston Rd

339 Weston Rd, Wellesley, MA 02482

$1,150,000
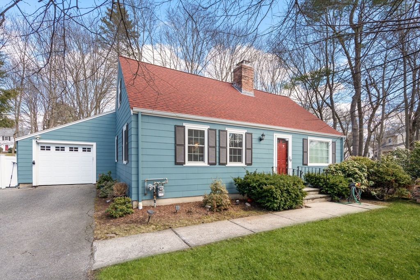
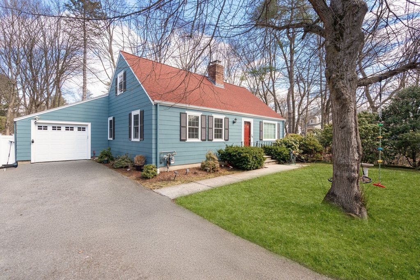
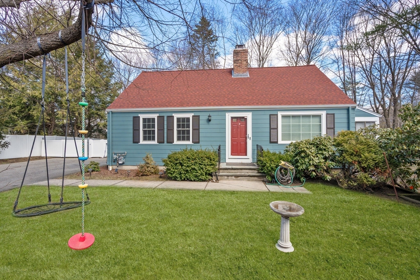
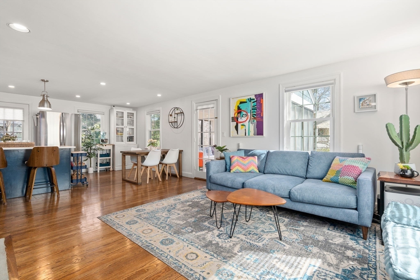
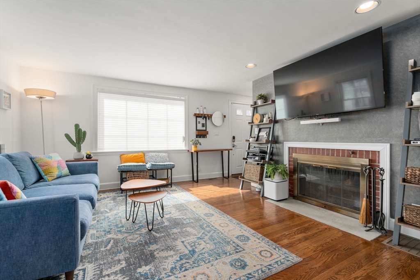
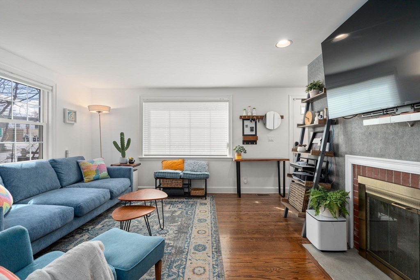
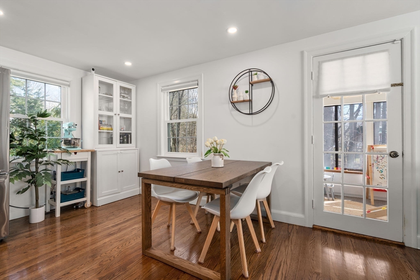
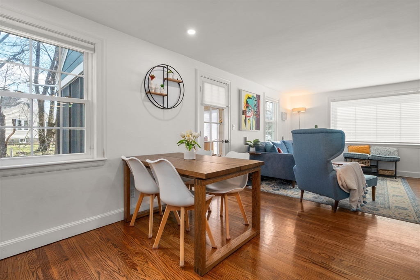
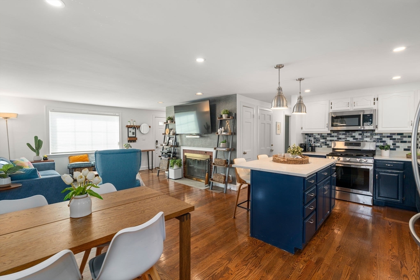
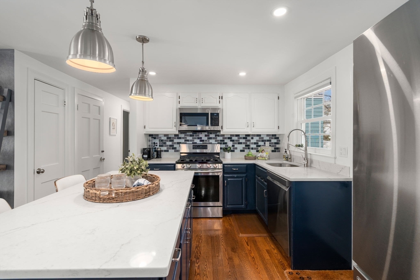
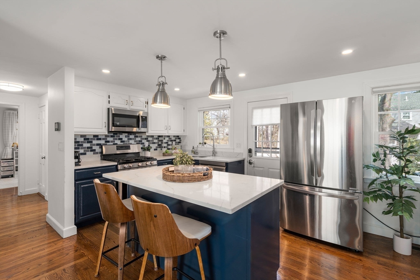
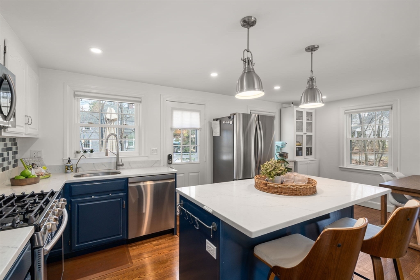
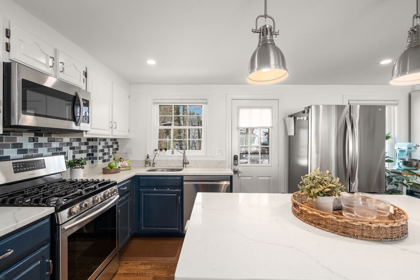
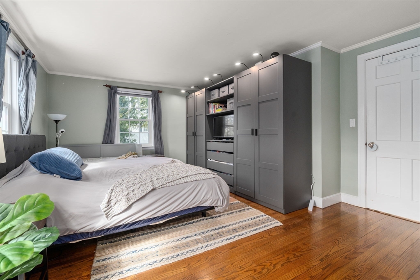
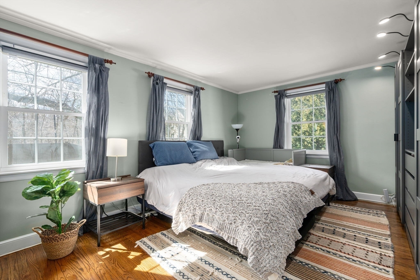
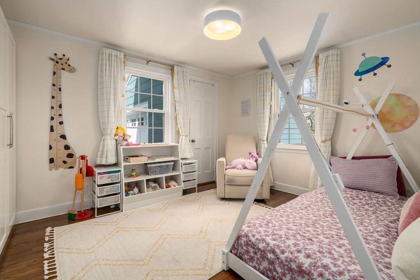
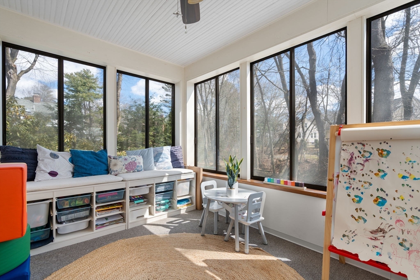
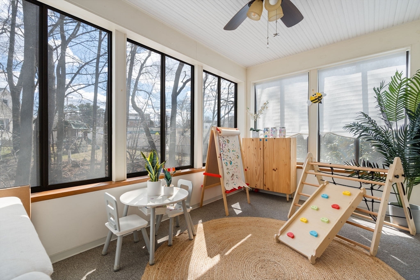
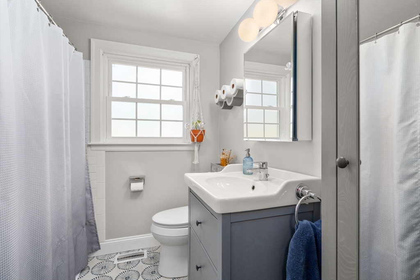
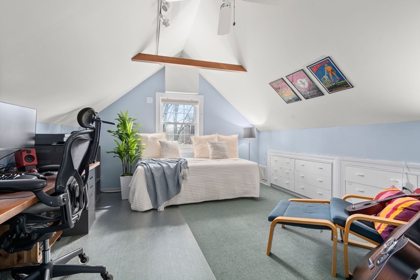
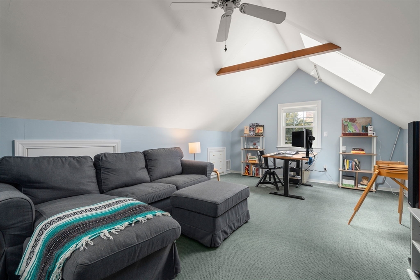
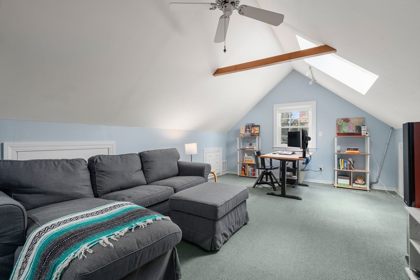
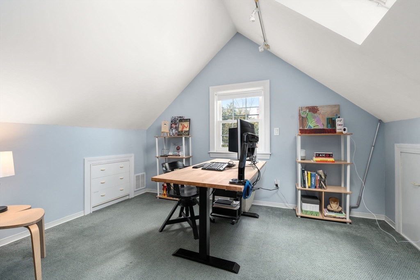
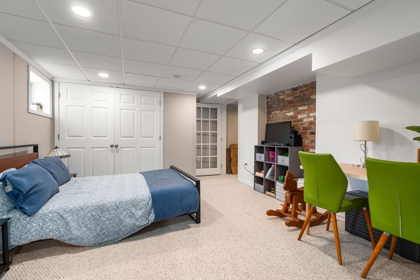
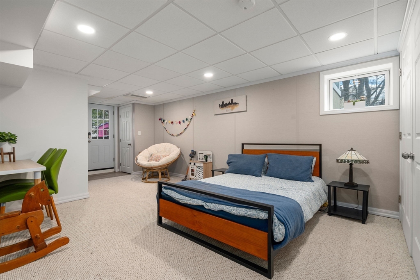
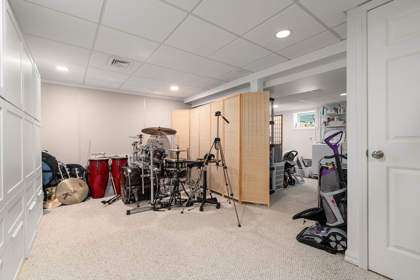
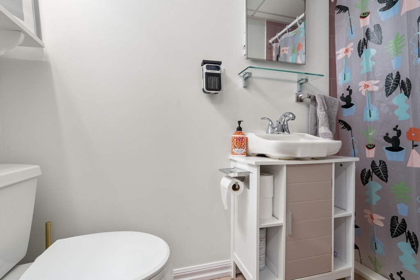
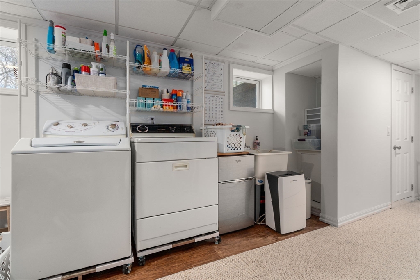
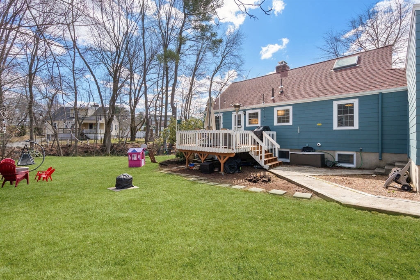
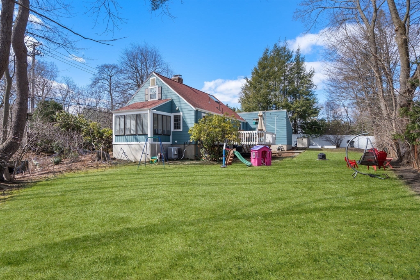
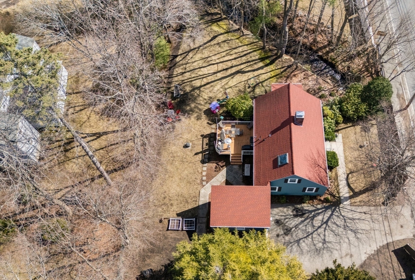
OPEN HOUSE CANCELLED; OFFER ACCEPTED. Experience exceptional value in Wellesley with this classic Cape! Set on an oversized lot in a central location, this property has been thoroughly updated inside and out with substantial improvements and chic stylish design. All the hard work has been done: nearly every major system has been replaced or improved--roof, HVAC, electrical, windows, flooring, kitchen, baths, exterior, landscaping--delivering true turnkey ease. Enjoy the open concept first floor layout that you've been waiting for. Two bedrooms & full bath on the first floor; one bedroom and office/play area on second. The flexible floor plan has multiple bonus spaces ideal for guests, work, or play. Finished lower level has another bedroom option, 2nd living room, full bath & Owens Corning system. Potential one-level living enhances versatility, while Bates School district & easy commuter access give you plenty of options.

3
beds

2
baths

2,023 Sq.Ft. LIVING AREA

0.32 Acres lot

Molly Campbell Palmer

Molly Campbell Palmer

Features & Amenities

Interior

  • total bedrooms3
  • Total bathrooms2
  • full bathrooms2
  • Laundry room In Basement
  • Flooring Tile, Carpet, Hardwood, Flooring - Wall to Wall Carpet
  • Fireplace Living Room
  • APPLIANCES Range, Dishwasher, Disposal, Microwave, Refrigerator, Freezer, Washer, Dryer
  • other interior Features Ceiling Fan(s), Closet, Recessed Lighting, Home Office, Play Room, Bonus Room

Area & Lot

  • Status Sold
  • Date Sold April 30, 2026
  • Living Area2,023 Sq.Ft.
  • Total Area2,023 Sq.Ft.
  • Lot Area0.32 Acres
  • MLS® ID73491650
  • TypeResidential
  • YEAR BUILT1948
  • Architecture StylesCape
  • Elementary SchoolBates
  • Middle SchoolWms
  • High SchoolWhs

Exterior

  • Garage Space1.0
  • water SourcePublic
  • utilitiesfor Gas Oven
  • roofShingle
  • lot featuresEasements
  • parkingDetached, Garage Door Opener, Garage Faces Side, Paved Drive, Off Street, Paved
  • HEAT TYPEForced Air, Natural Gas
  • AIR CONDITIONINGCentral Air
  • sewerPublic Sewer
  • SubstructureConcrete Perimeter
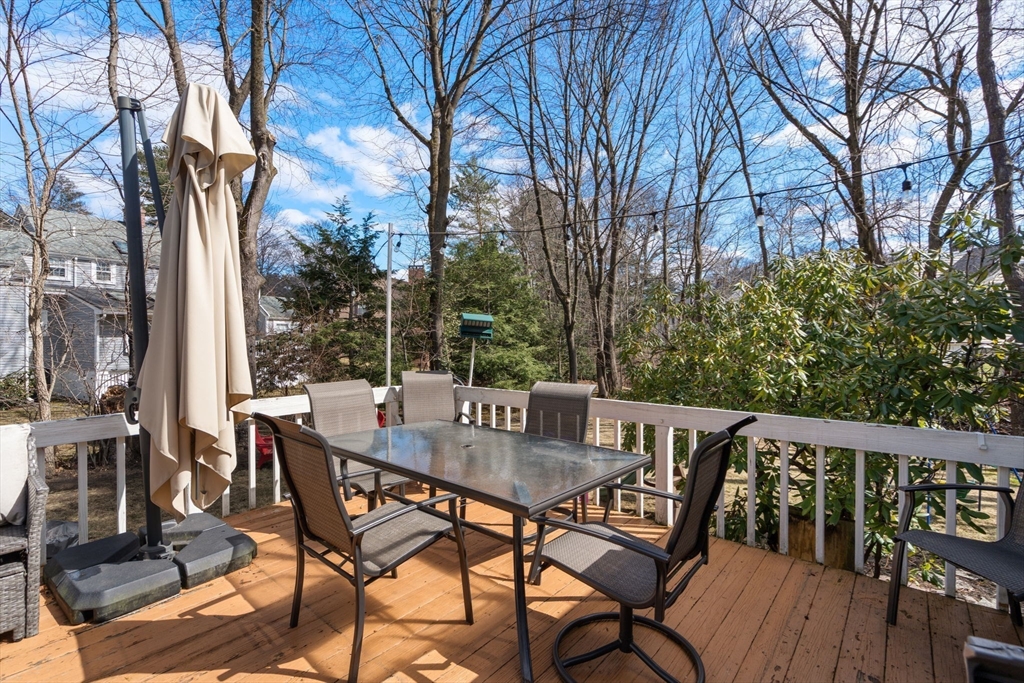
  • other exterior FeaturesDeck - Wood, Rain Gutters, Professional Landscaping

Financial

  • Sales Price$1,150,000
  • Real Estate Tax $10,773/yr
  • Zoning SR10

Work With Molly

She brings an unparalleled breadth of collective experience and knowledge to her clients.

Follow Me on Instagram