Leave a Message

Thank you for your message. We will be in touch with you shortly.

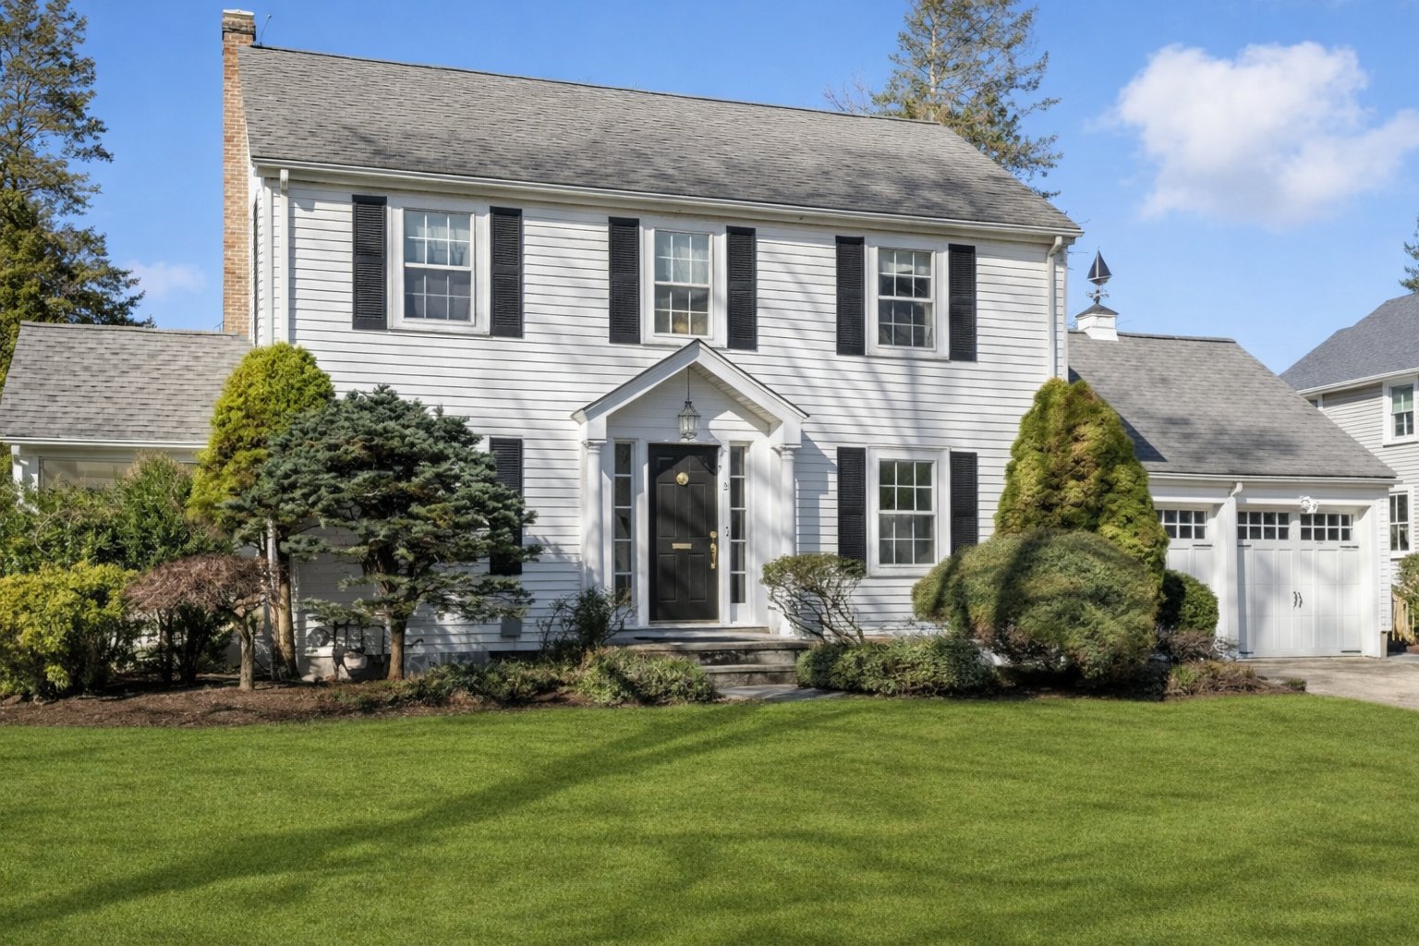
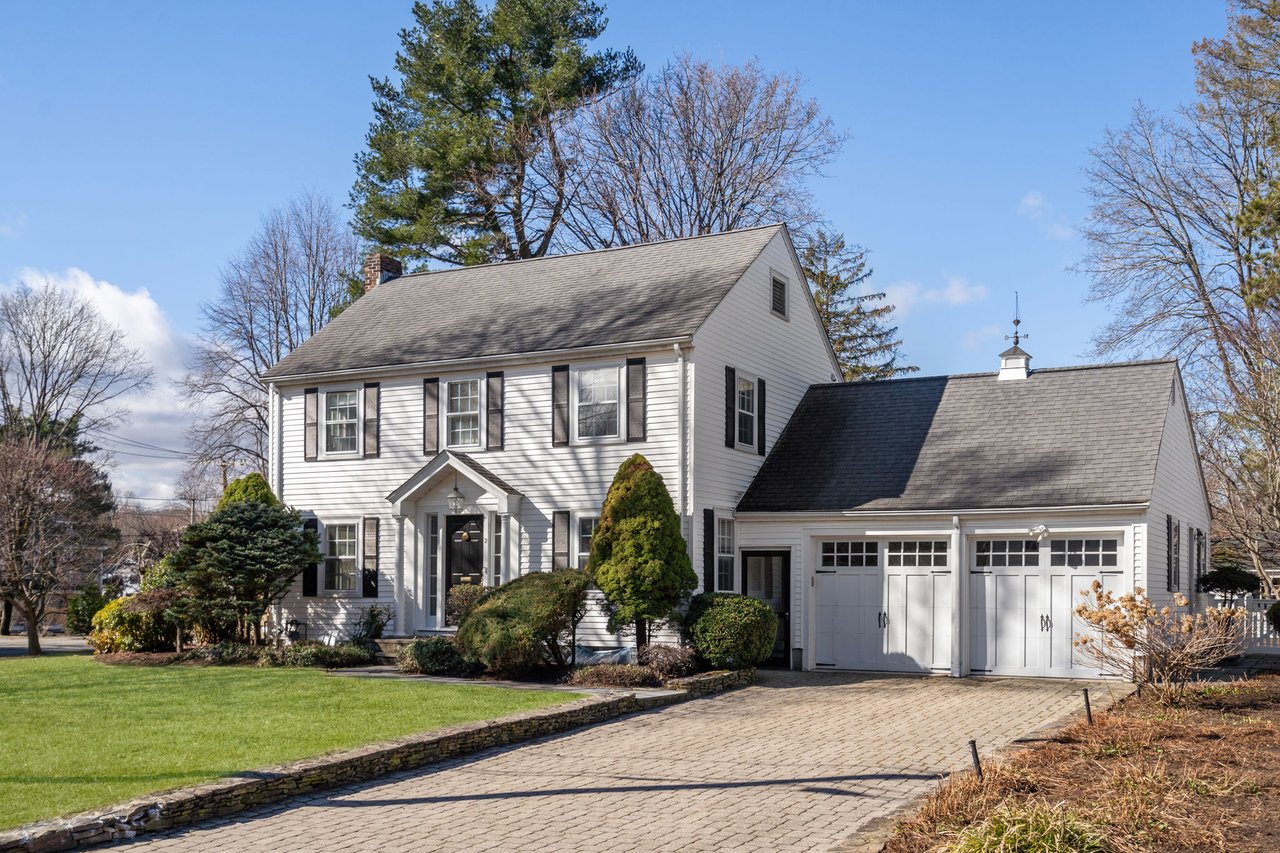
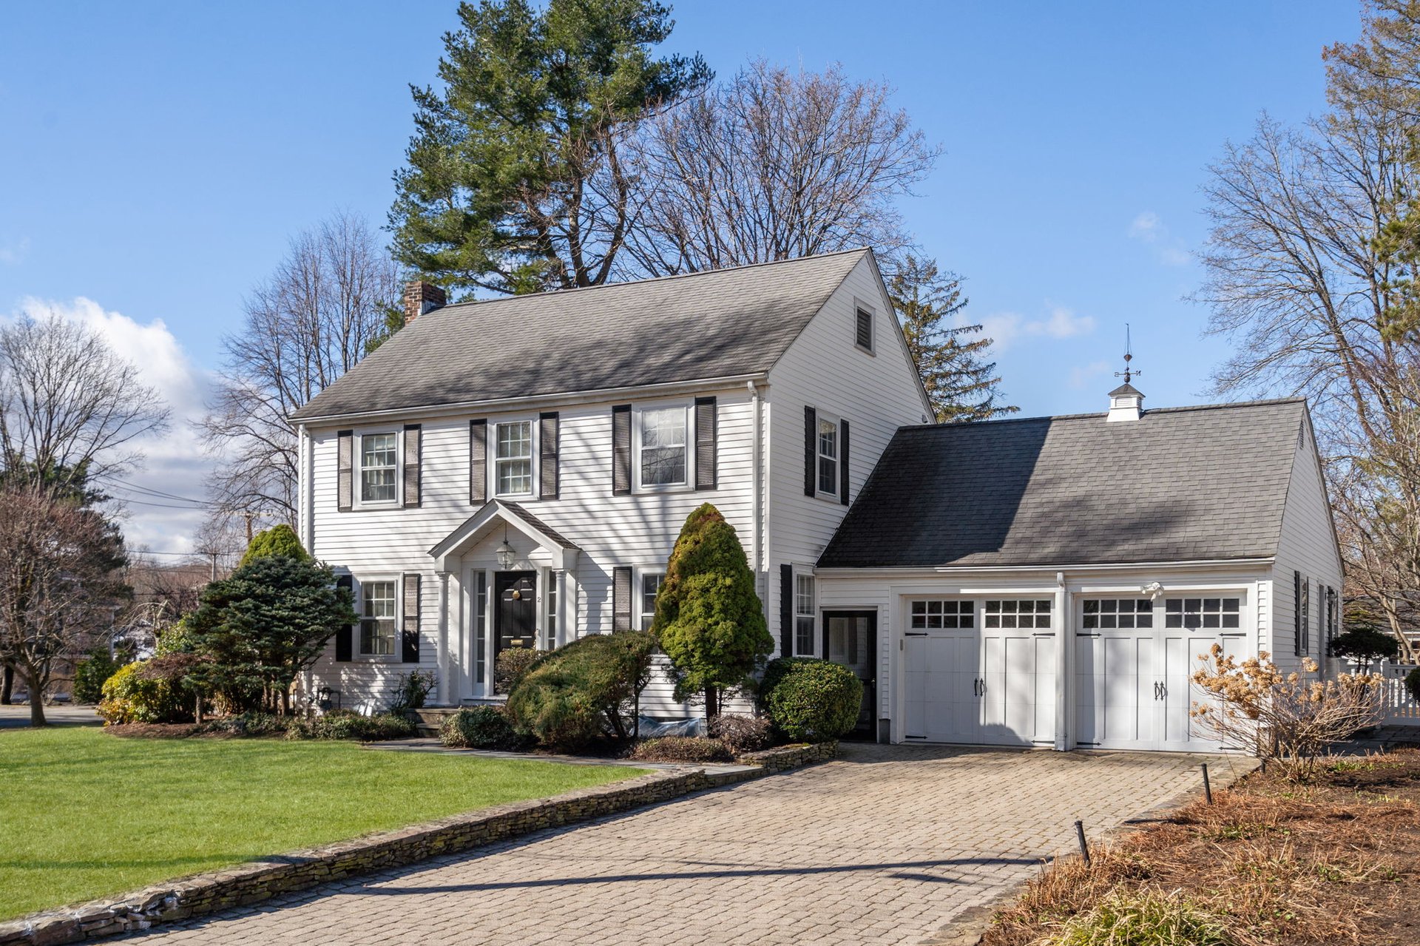
White Colonial-style home with black shutters, attached garage, and paved driveway.
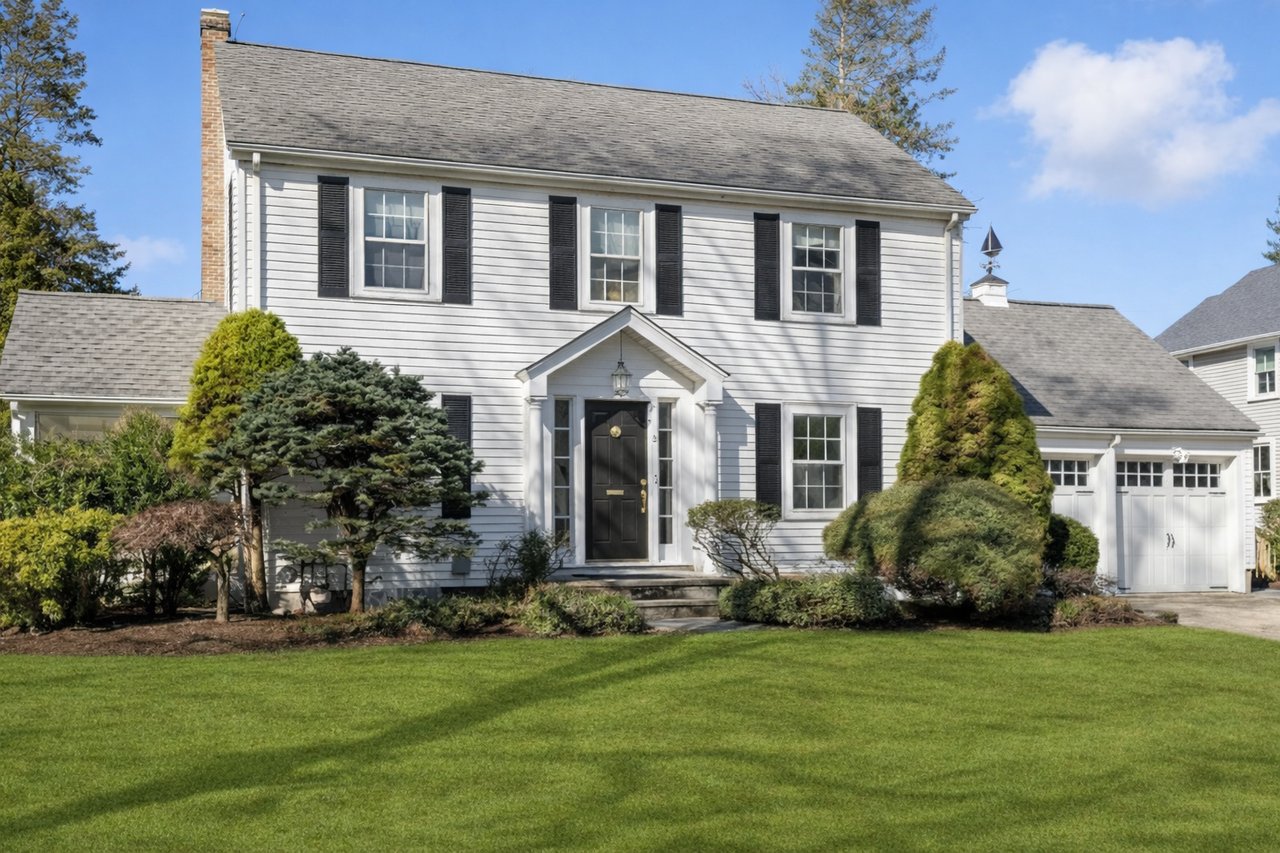
White two-story house with black shutters, an attached garage, and a broad green lawn.
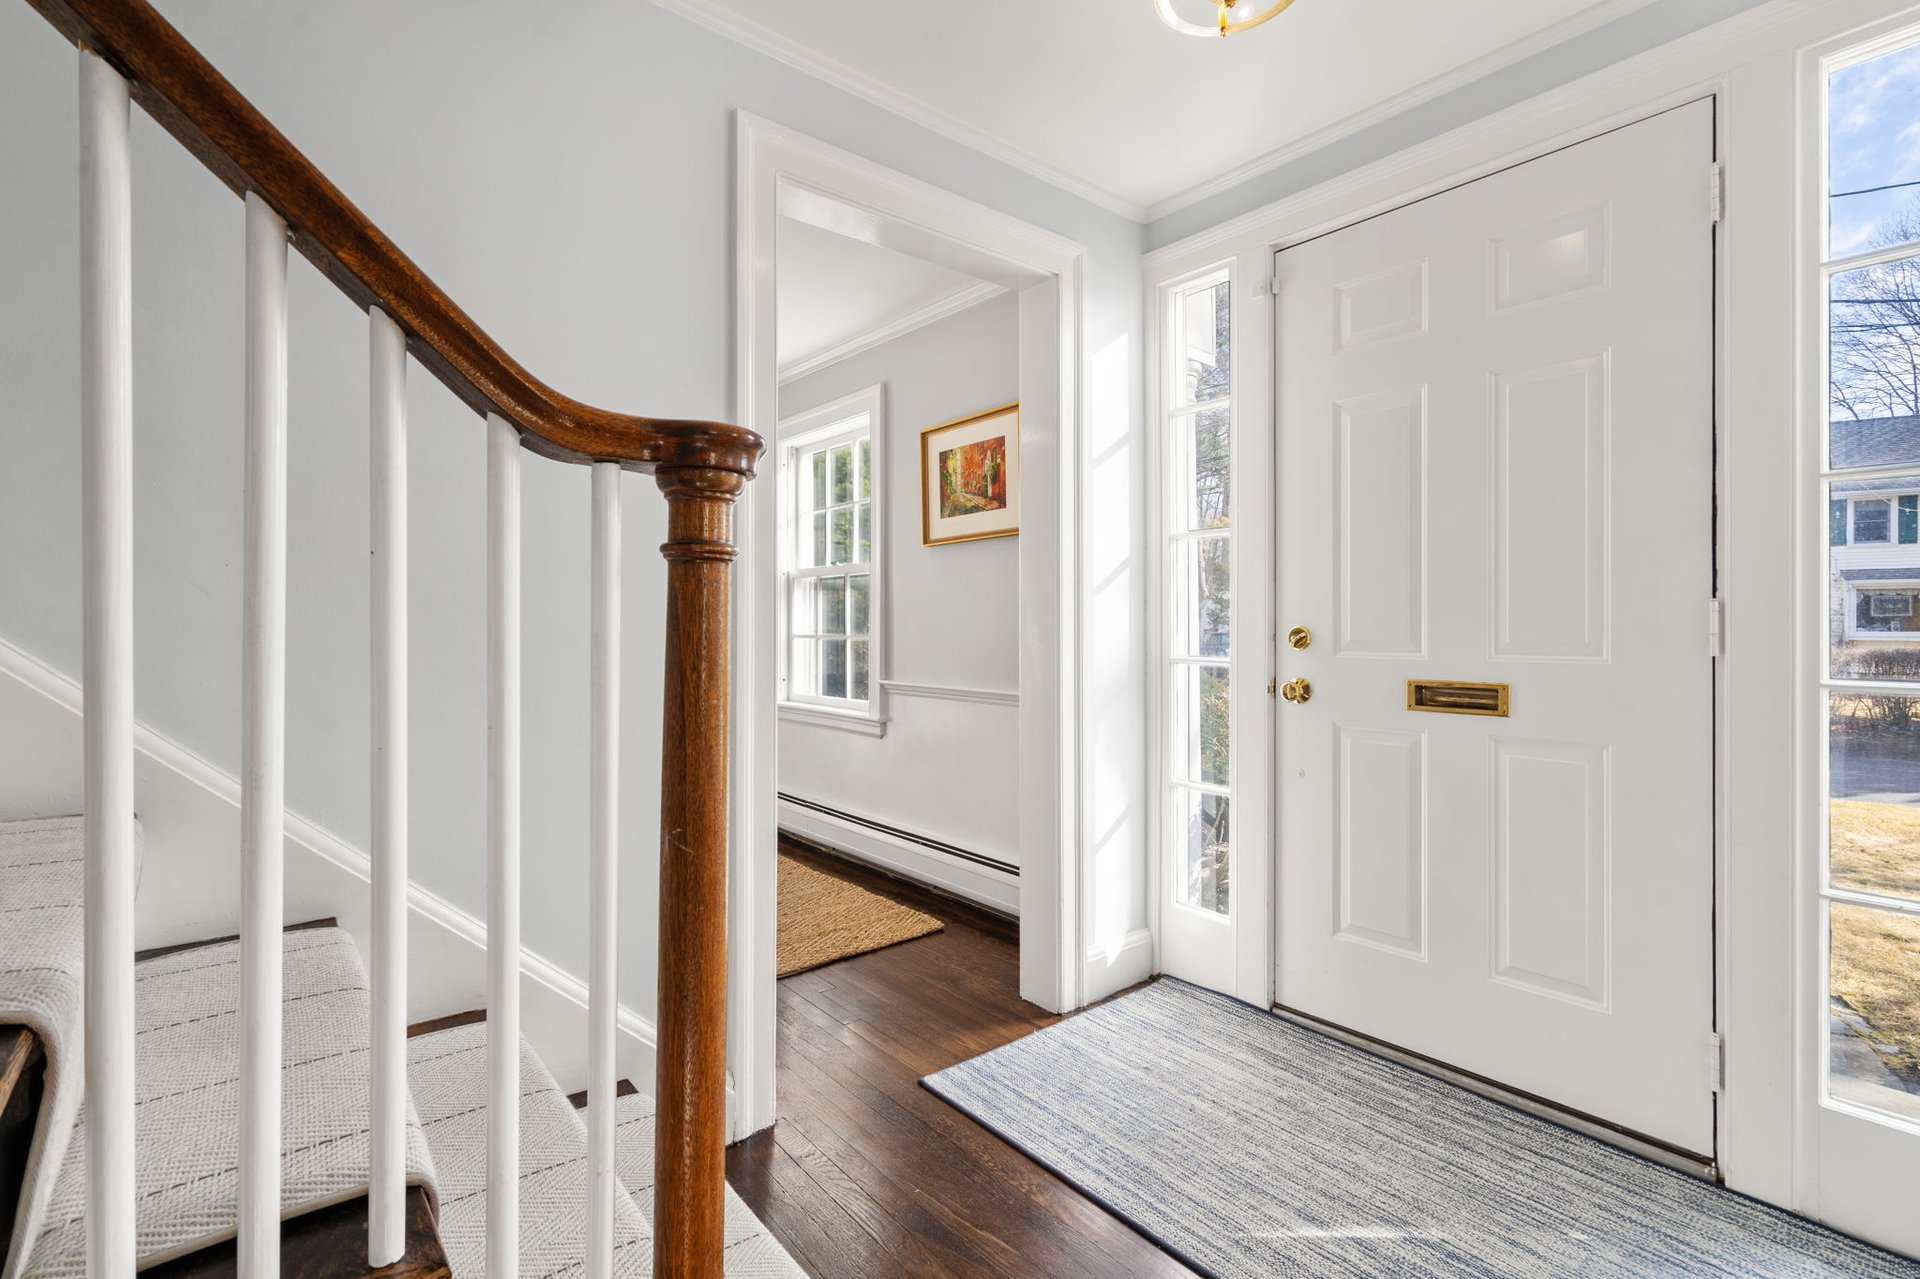
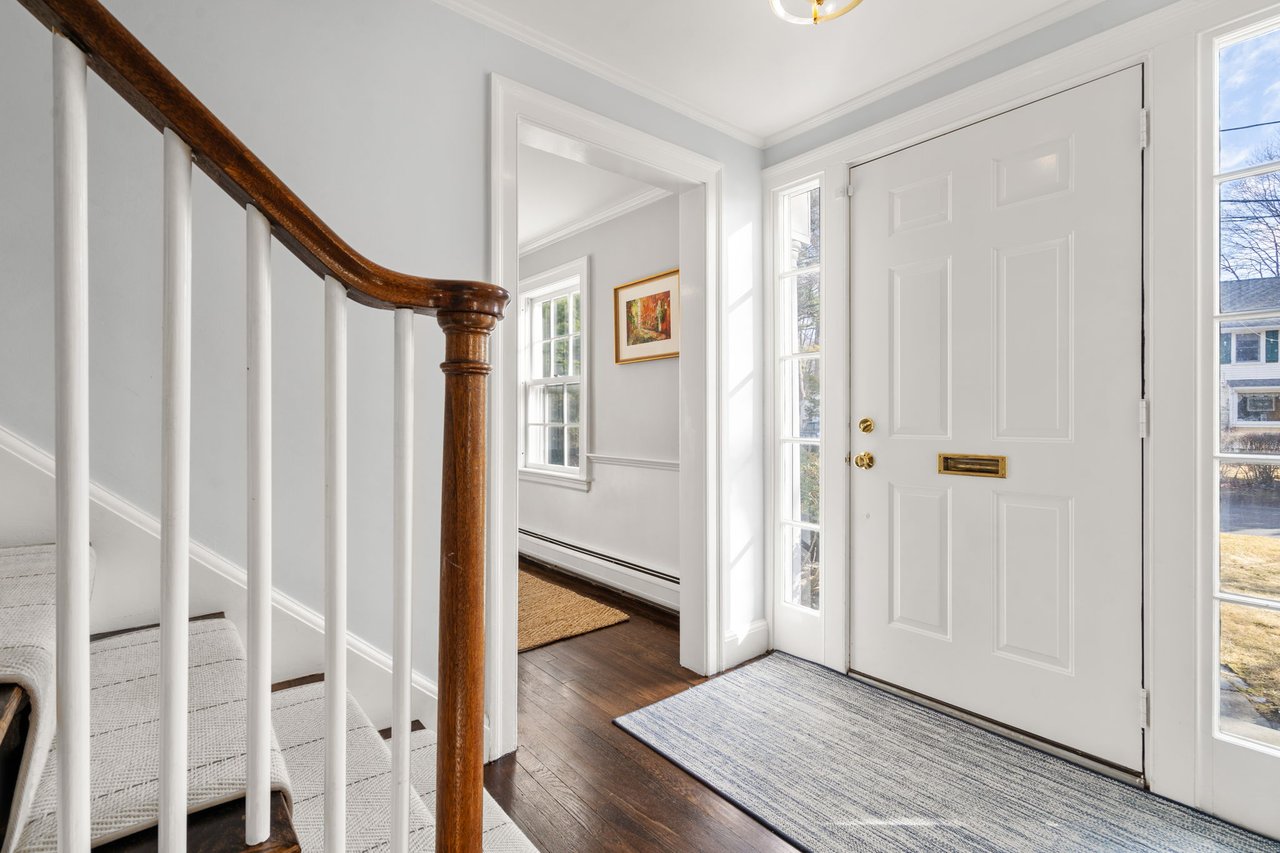
Bright entryway with a paneled front door, sidelights, striped rug, and staircase with dark wood railing.
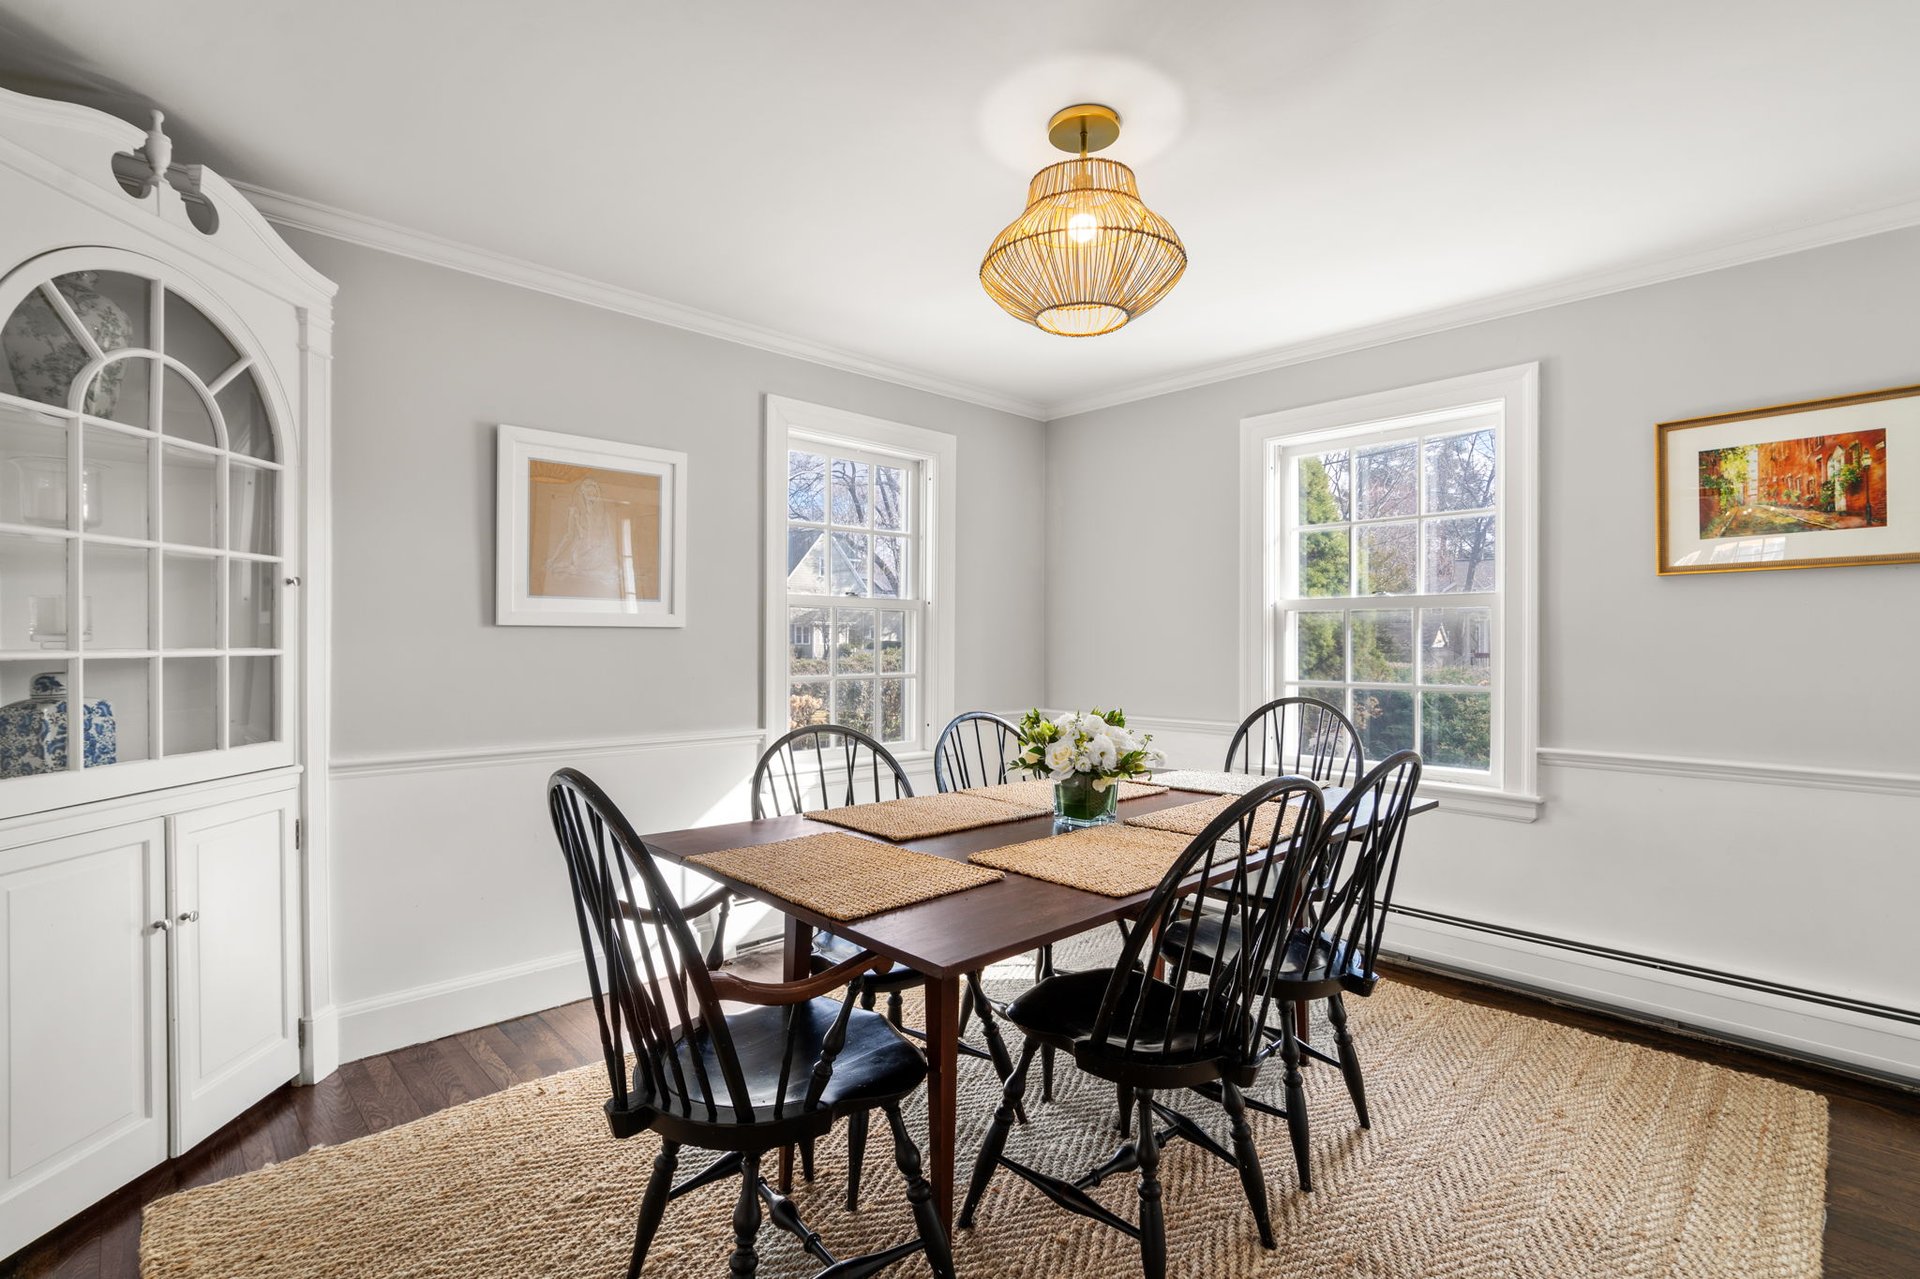
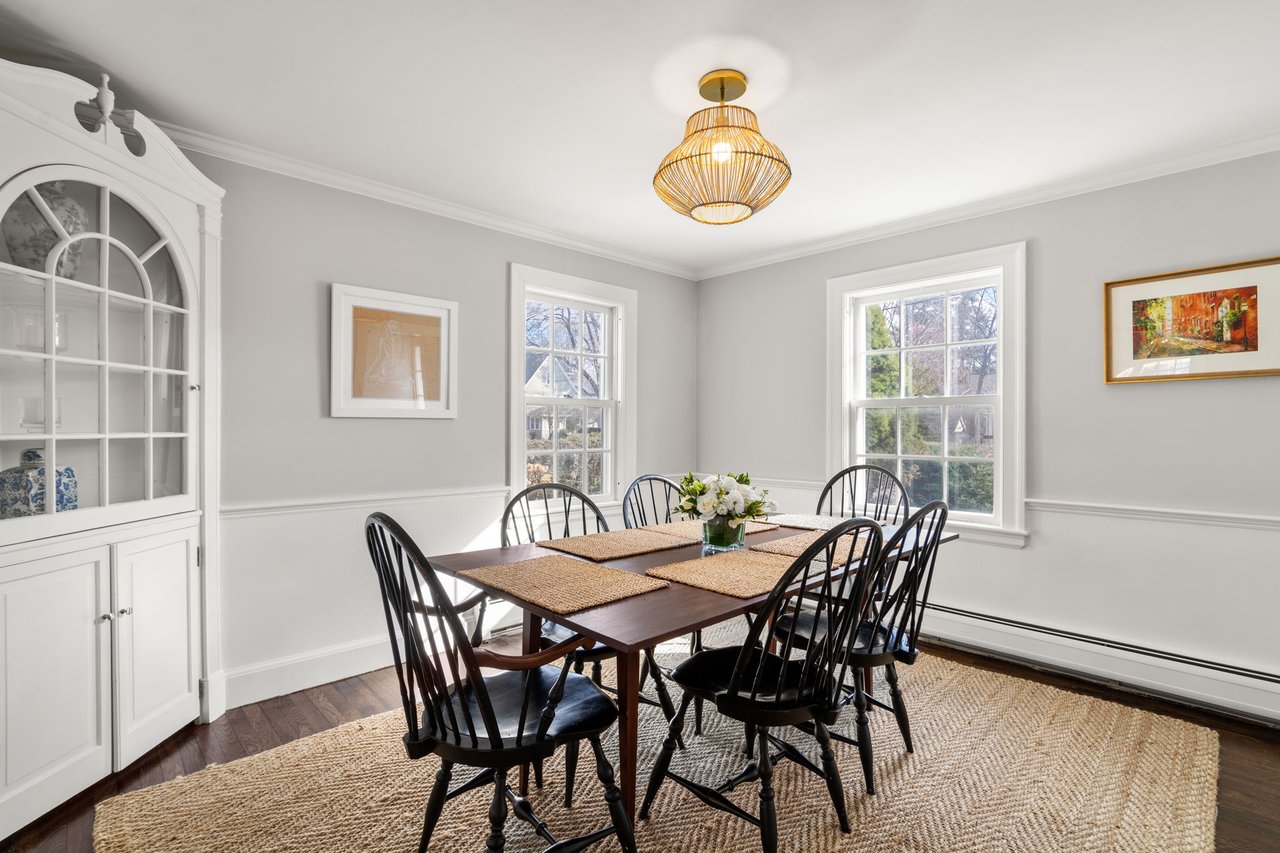
Dining room with a dark wood table, black spindle-back chairs, and a white built-in china cabinet.
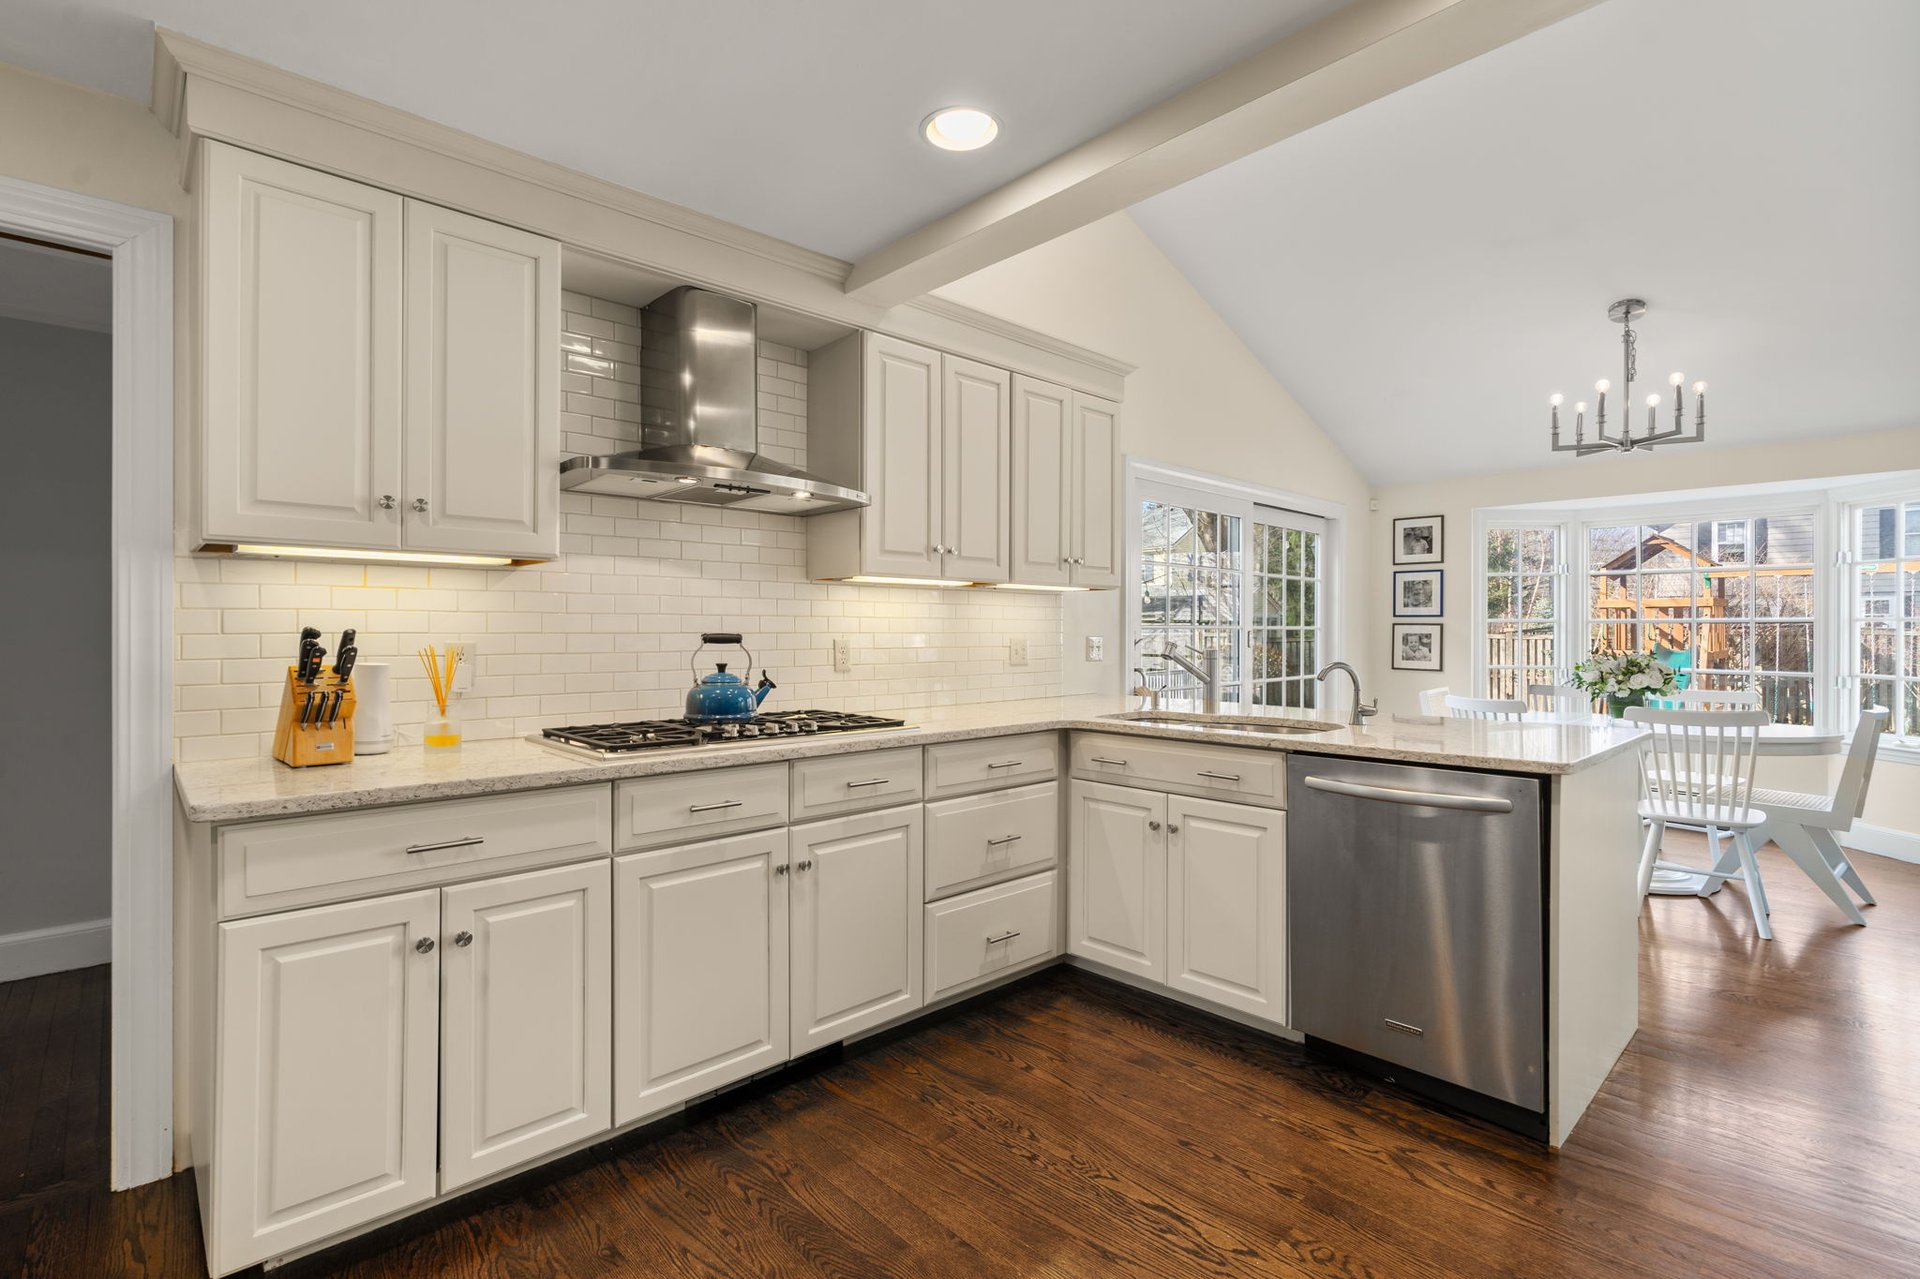
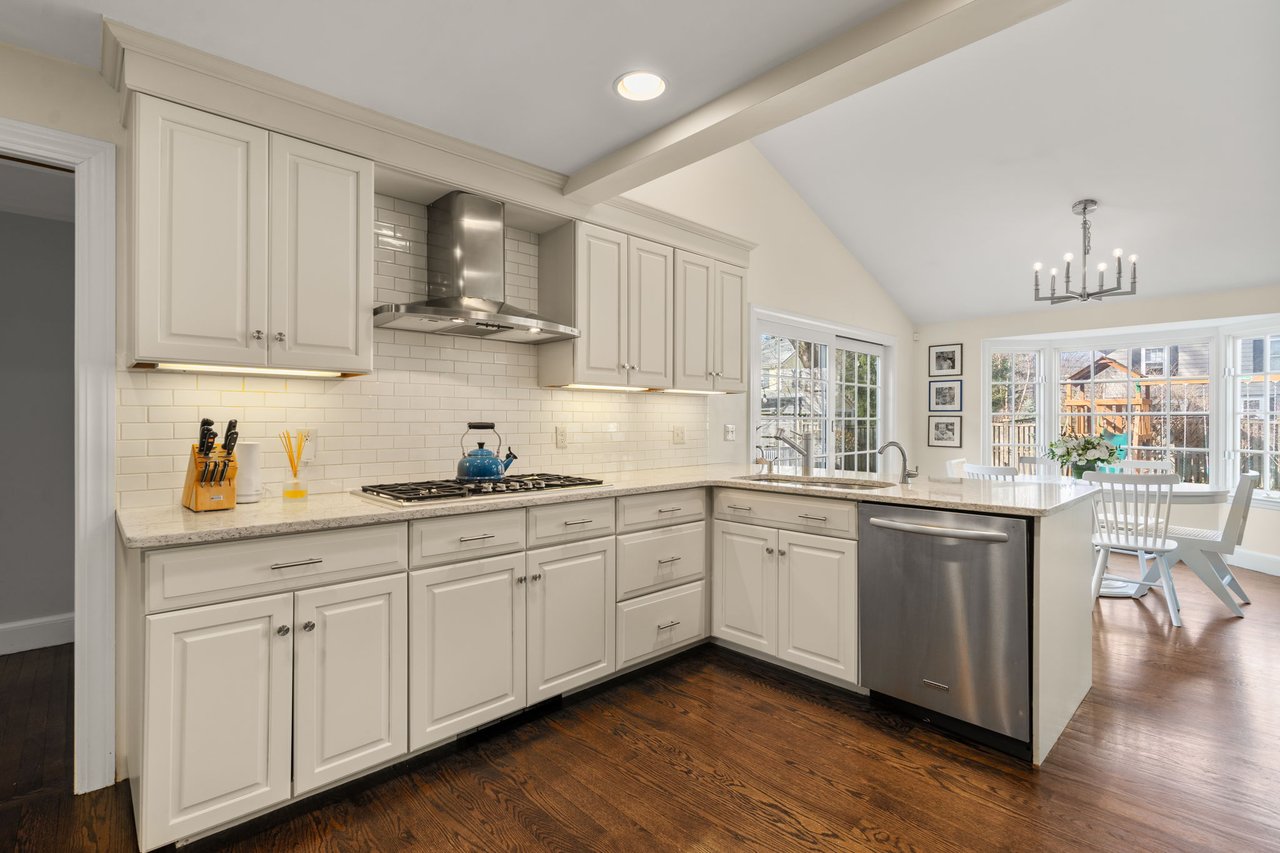
Kitchen with cream cabinets, subway tile, stainless steel appliances, and dark hardwood floors.
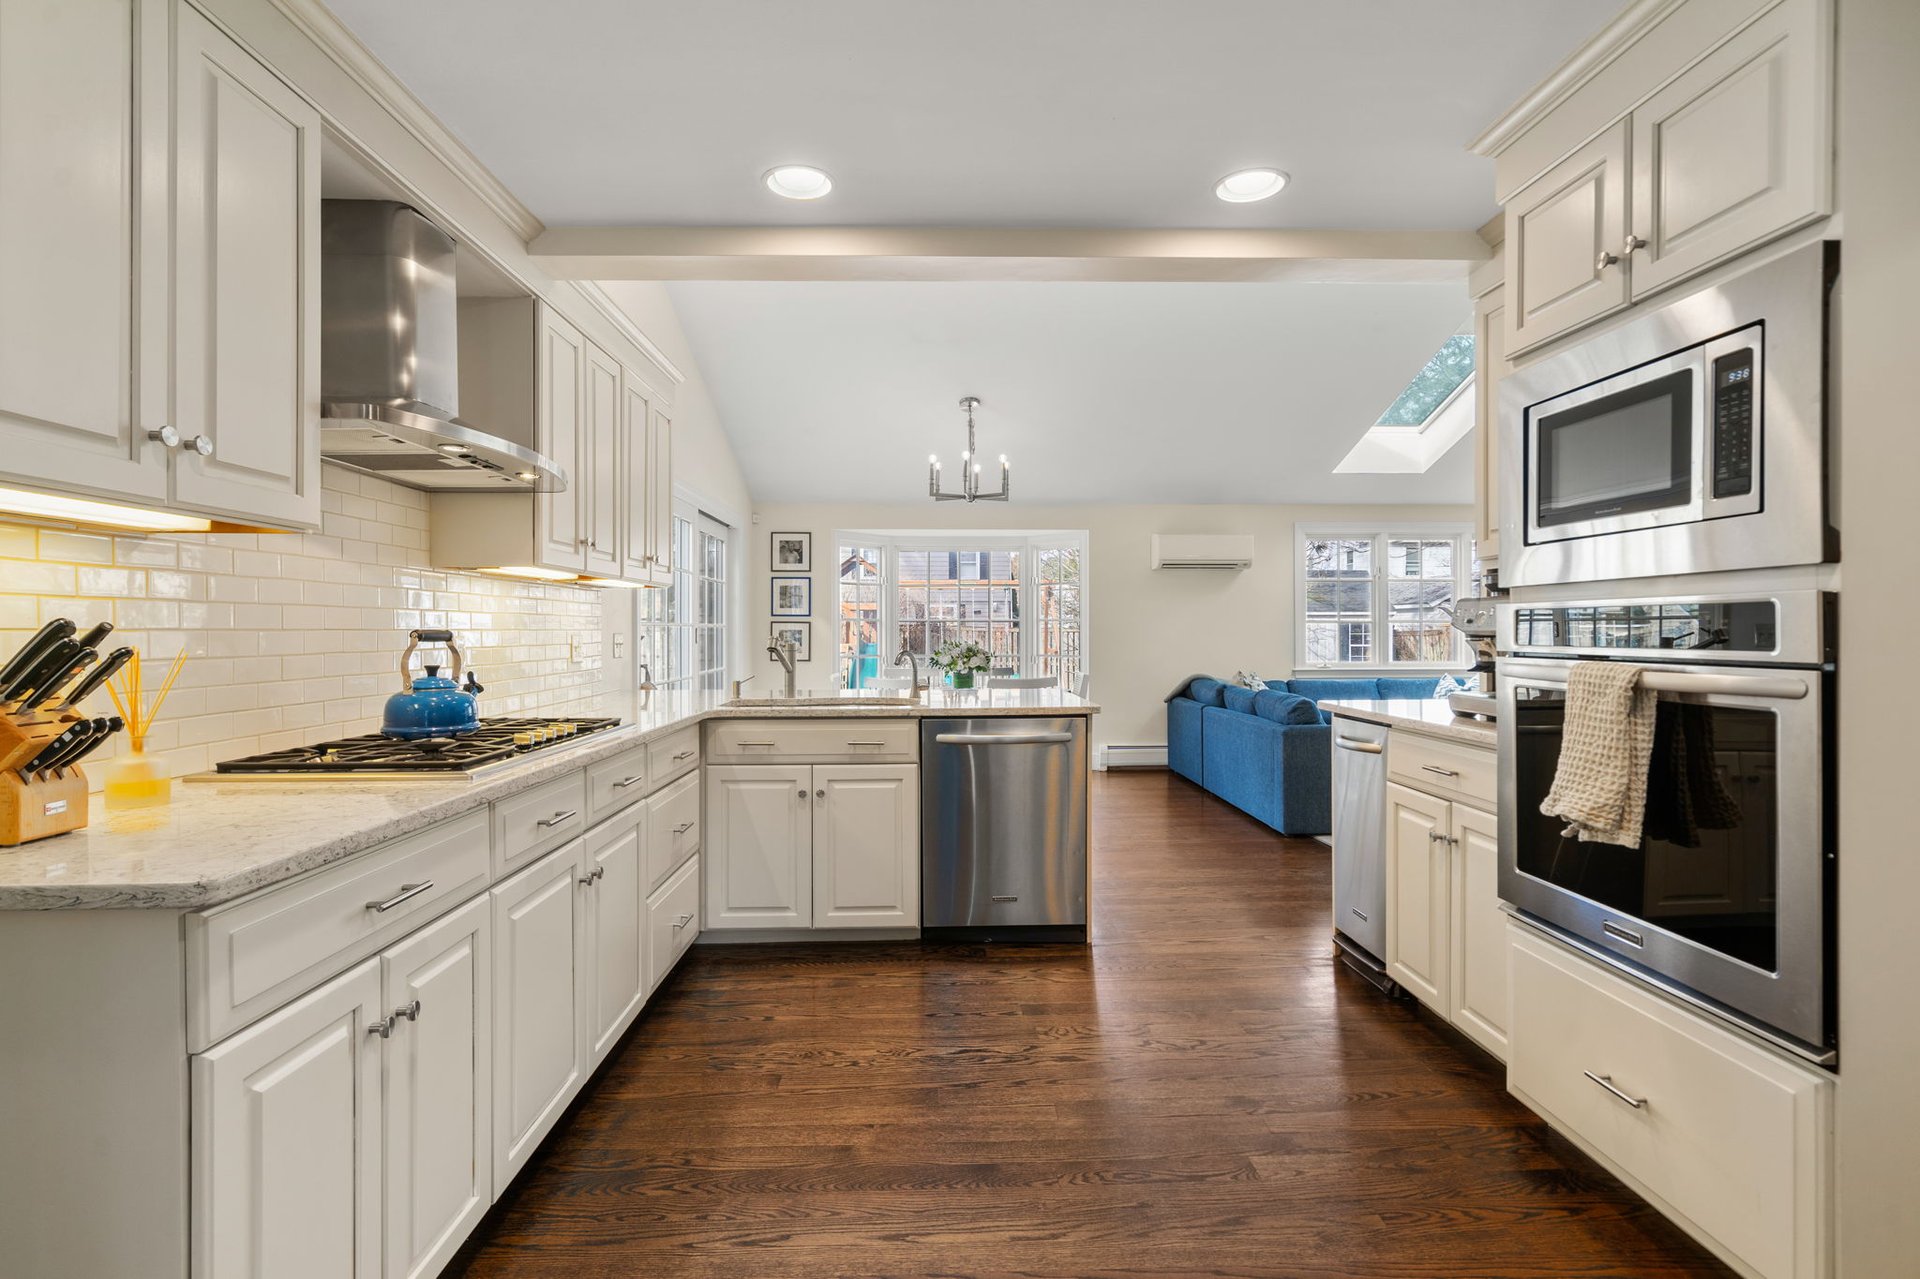
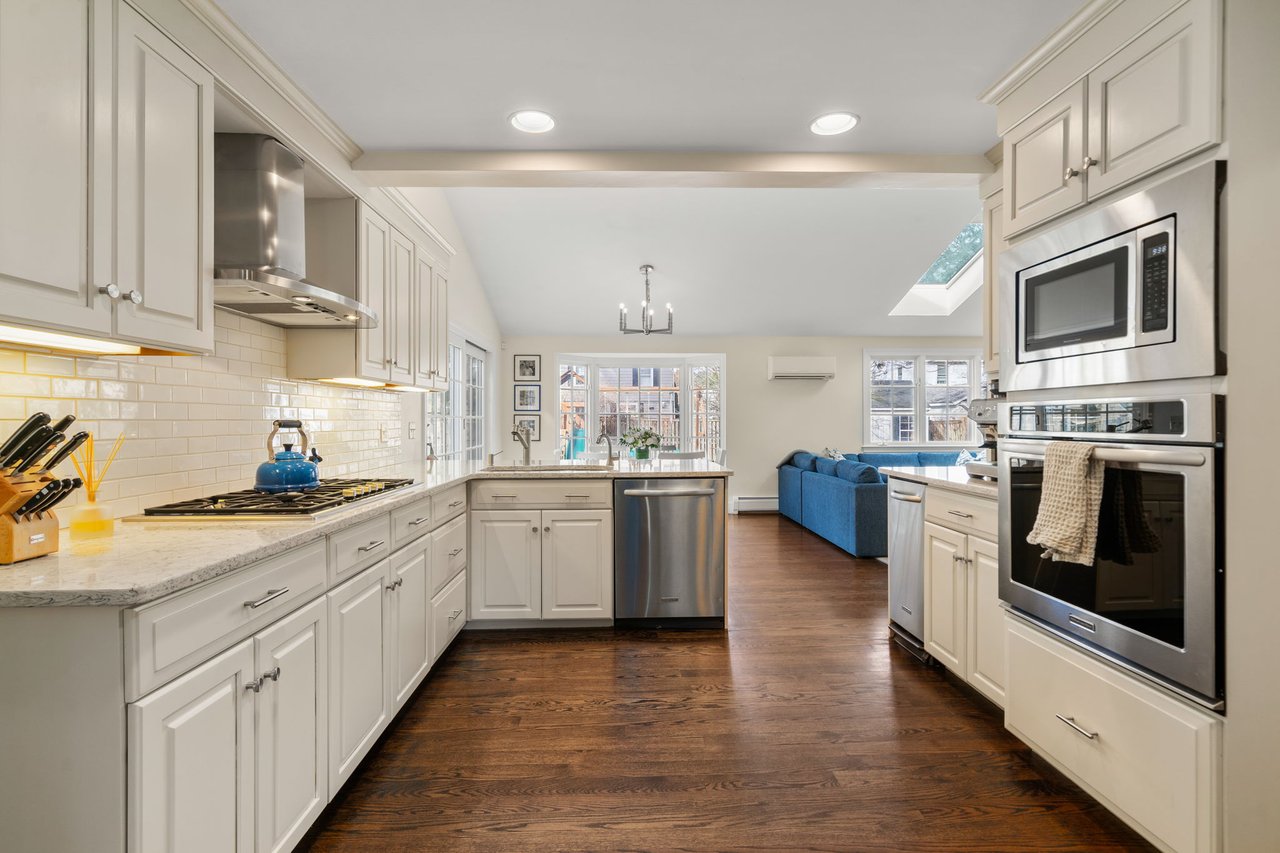
Bright kitchen with white cabinetry and stainless appliances, opening to a living area with a blue sofa.
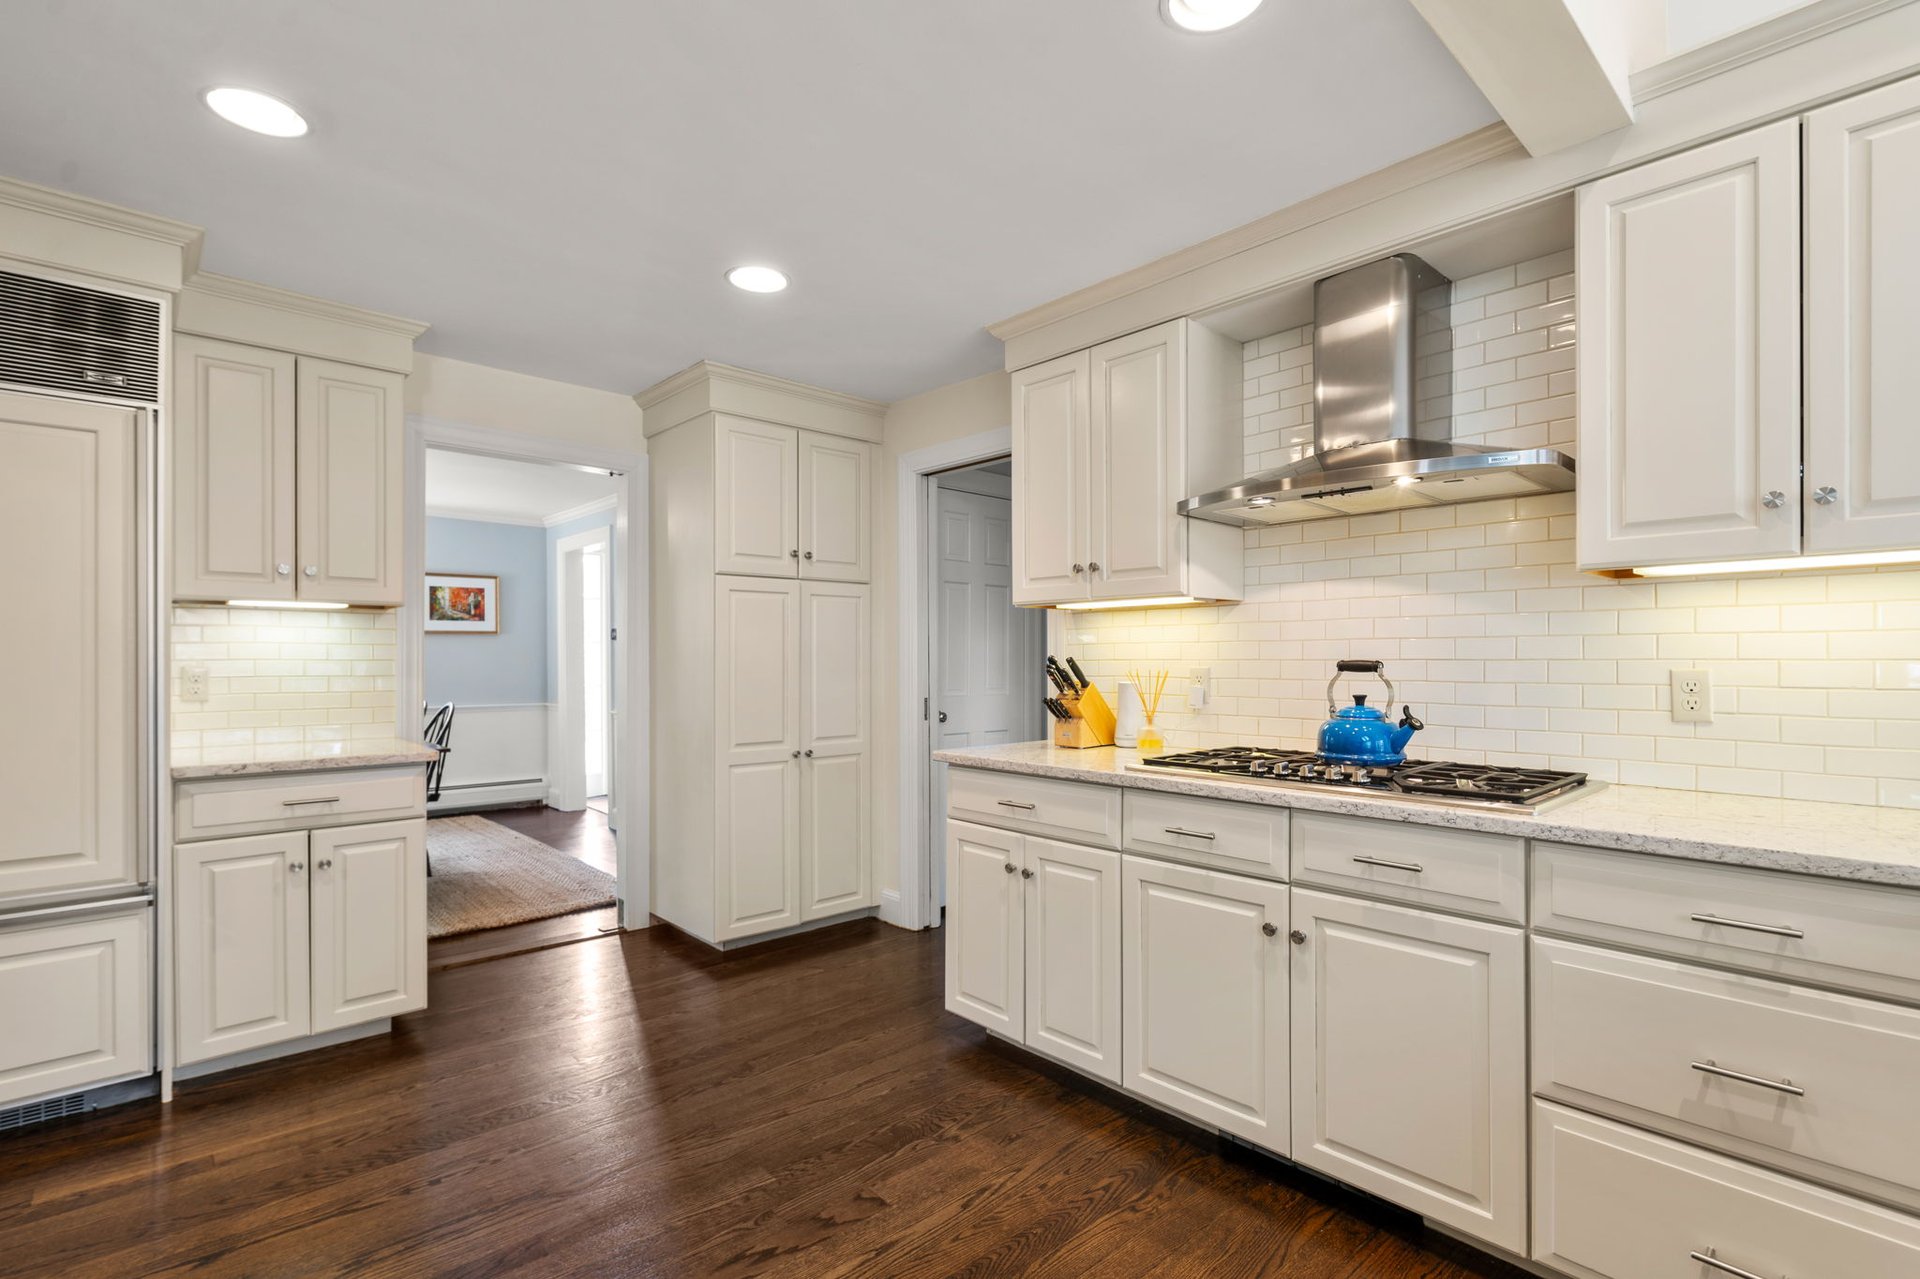
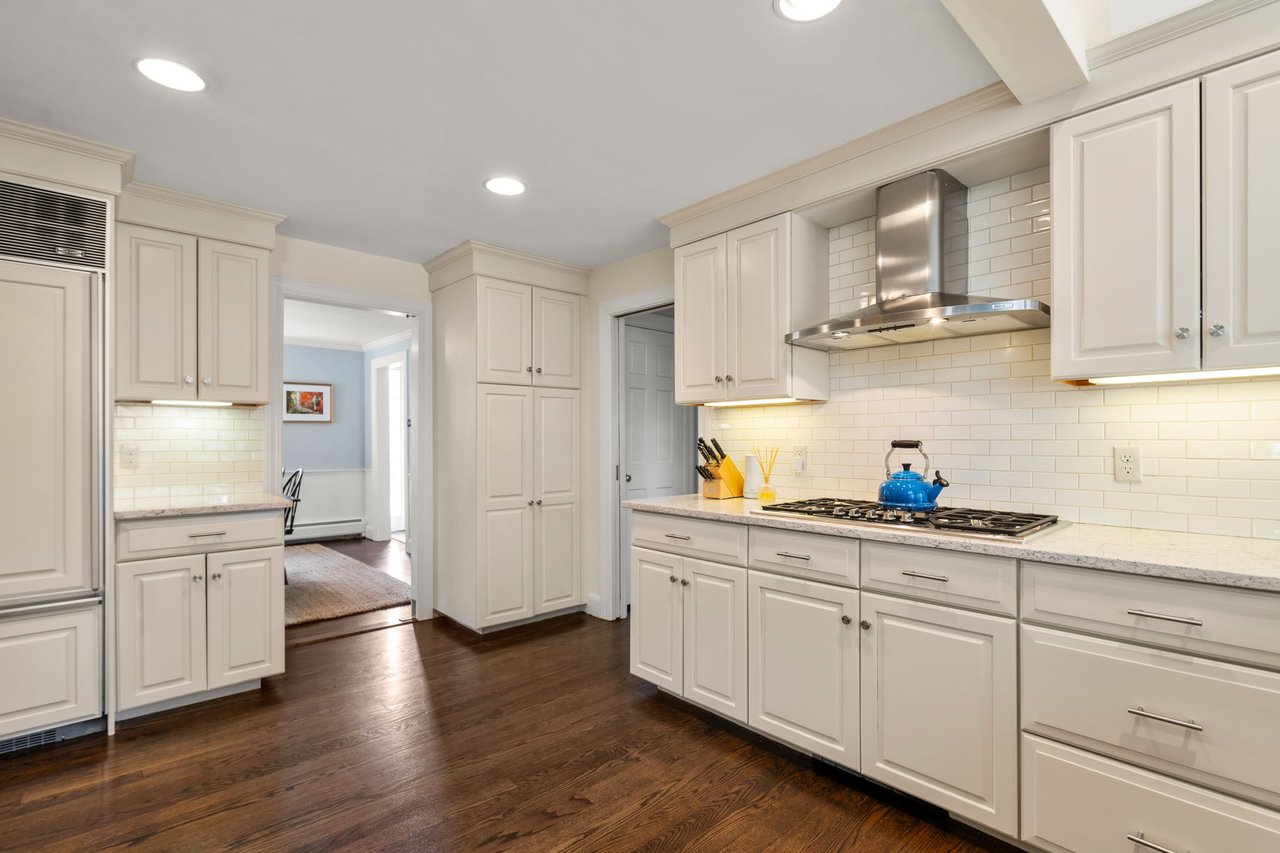
Bright kitchen with cream cabinets, white subway tile backsplash, and dark hardwood floors.
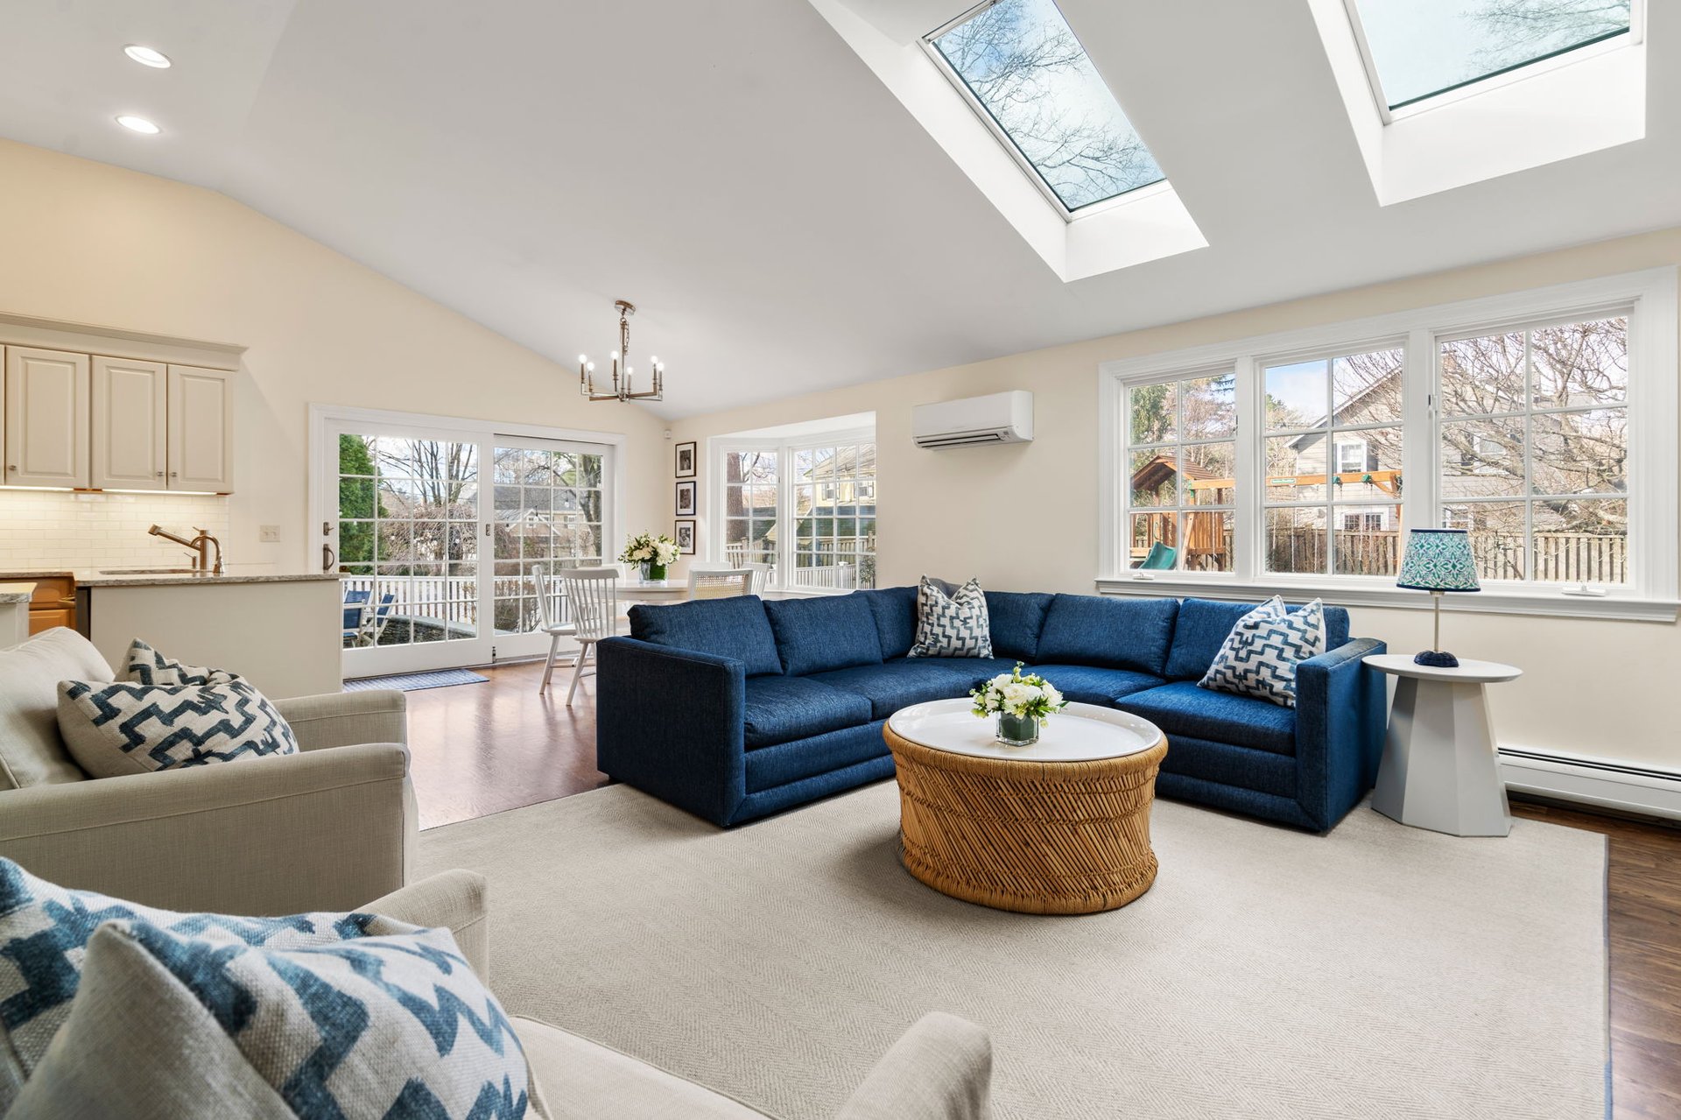
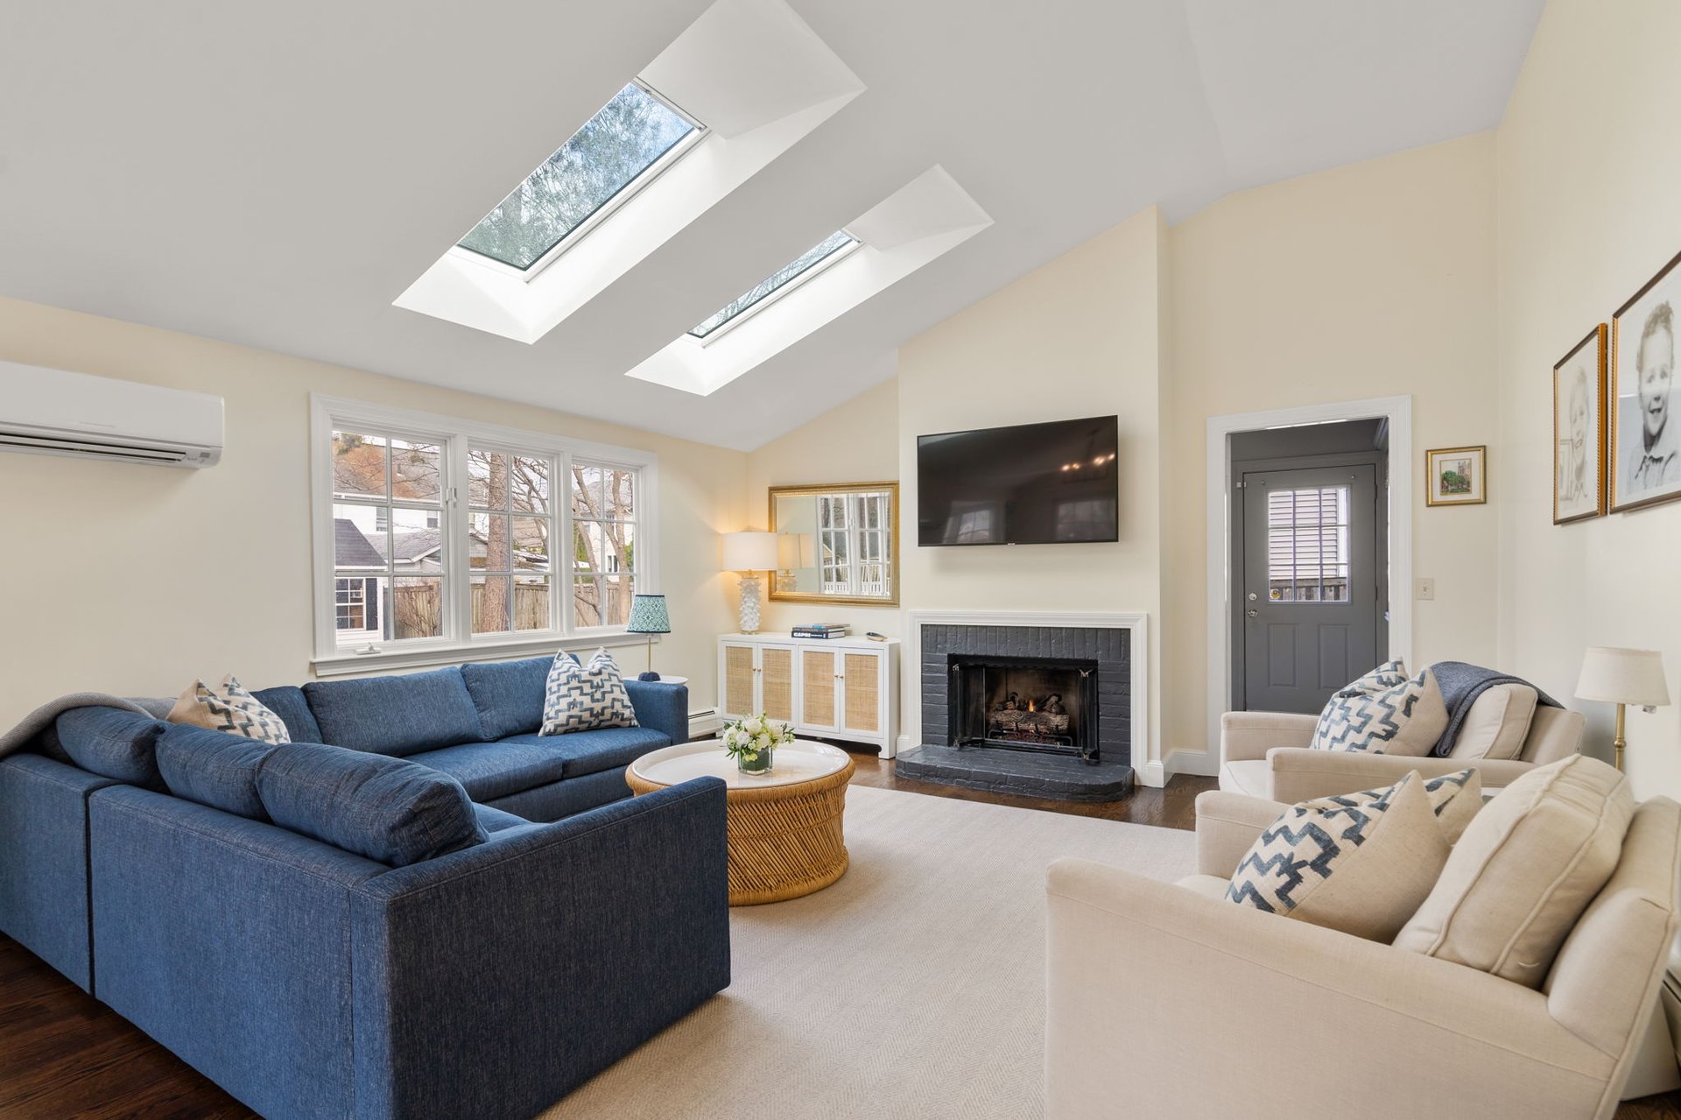
Living room with a blue sectional, adjoining dining area, and two skylights.
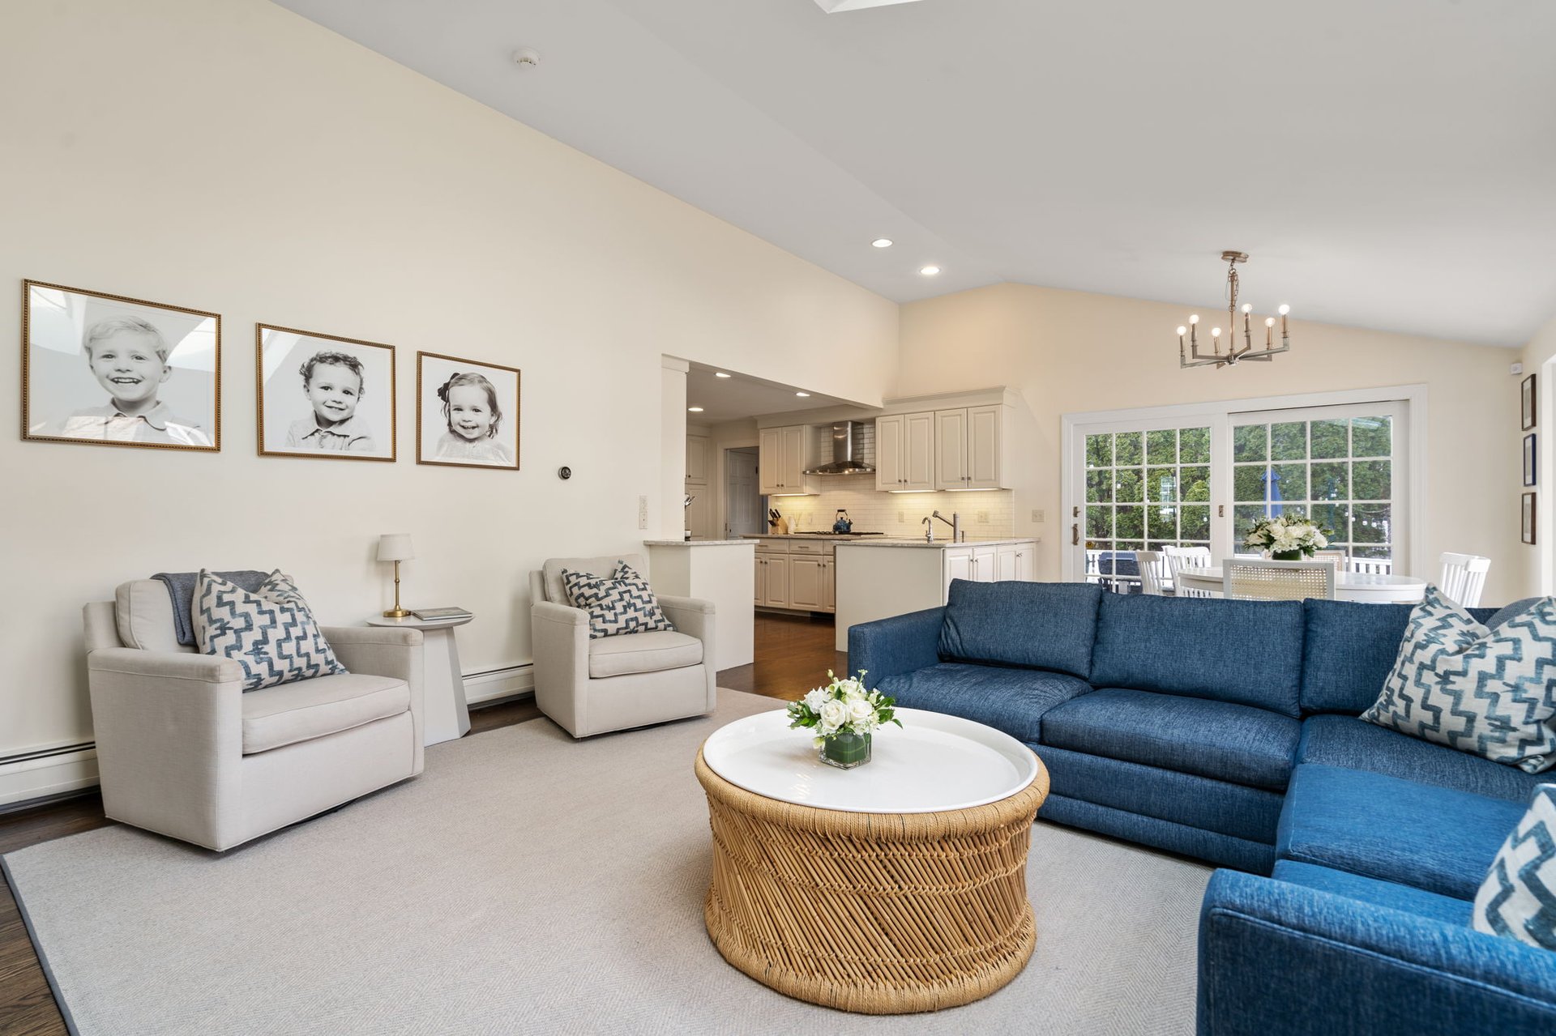
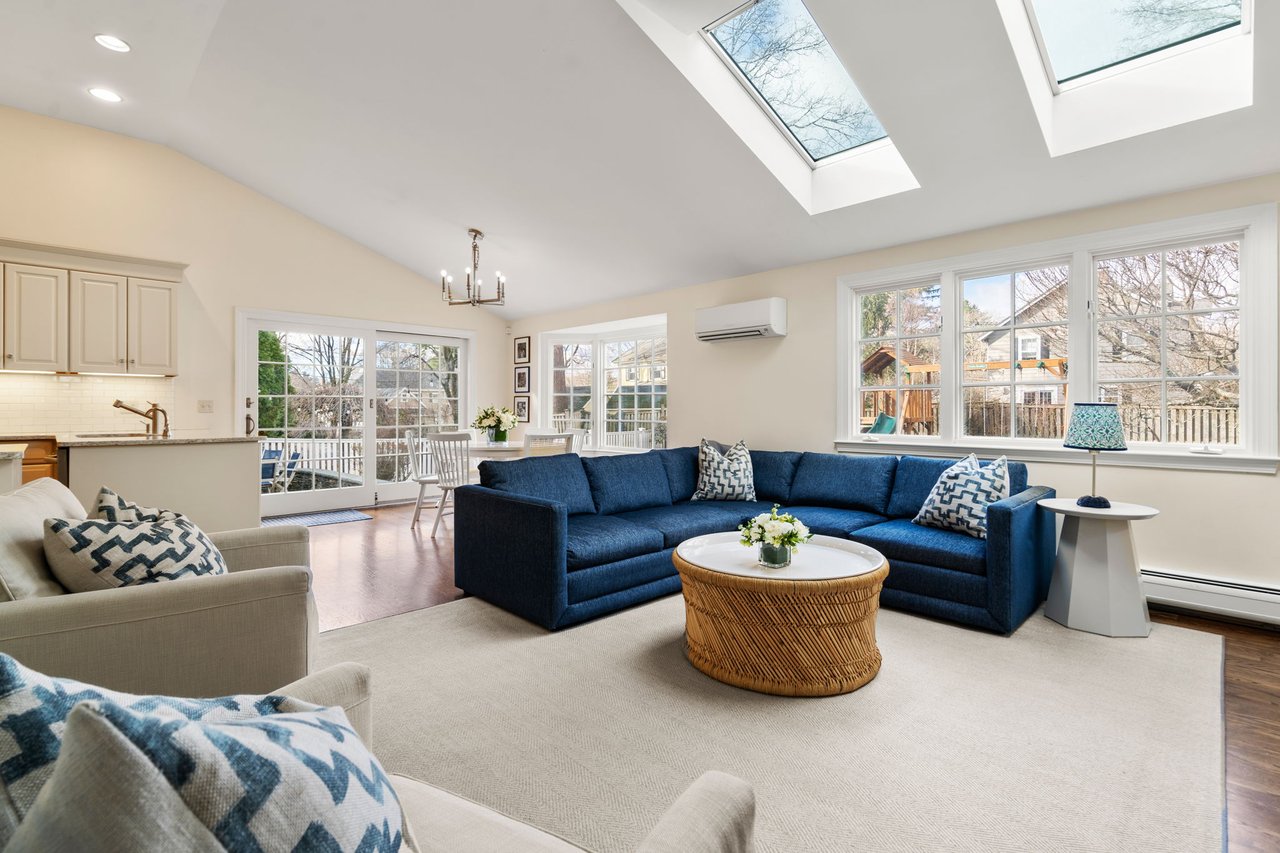
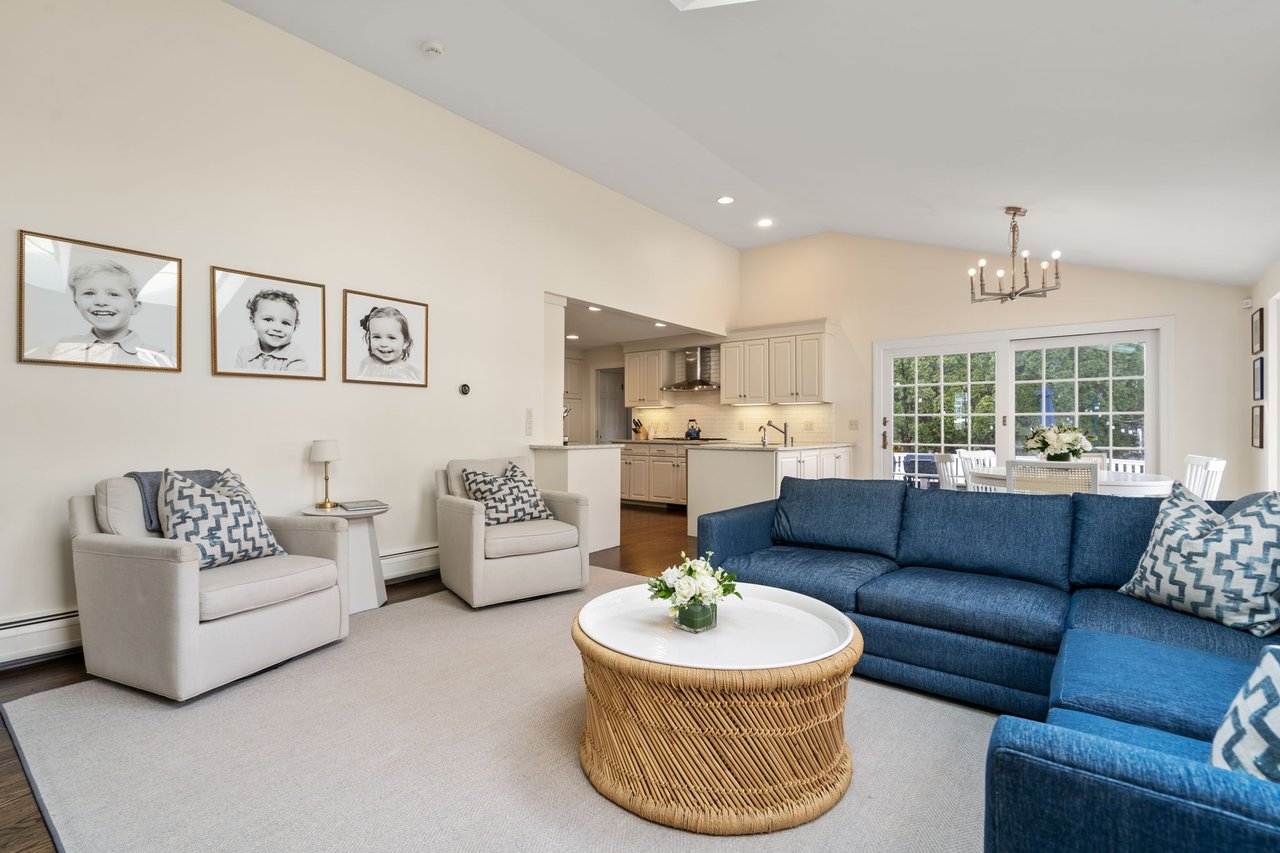
Living room with a blue sectional, pale armchairs, woven coffee table, and open kitchen beyond.
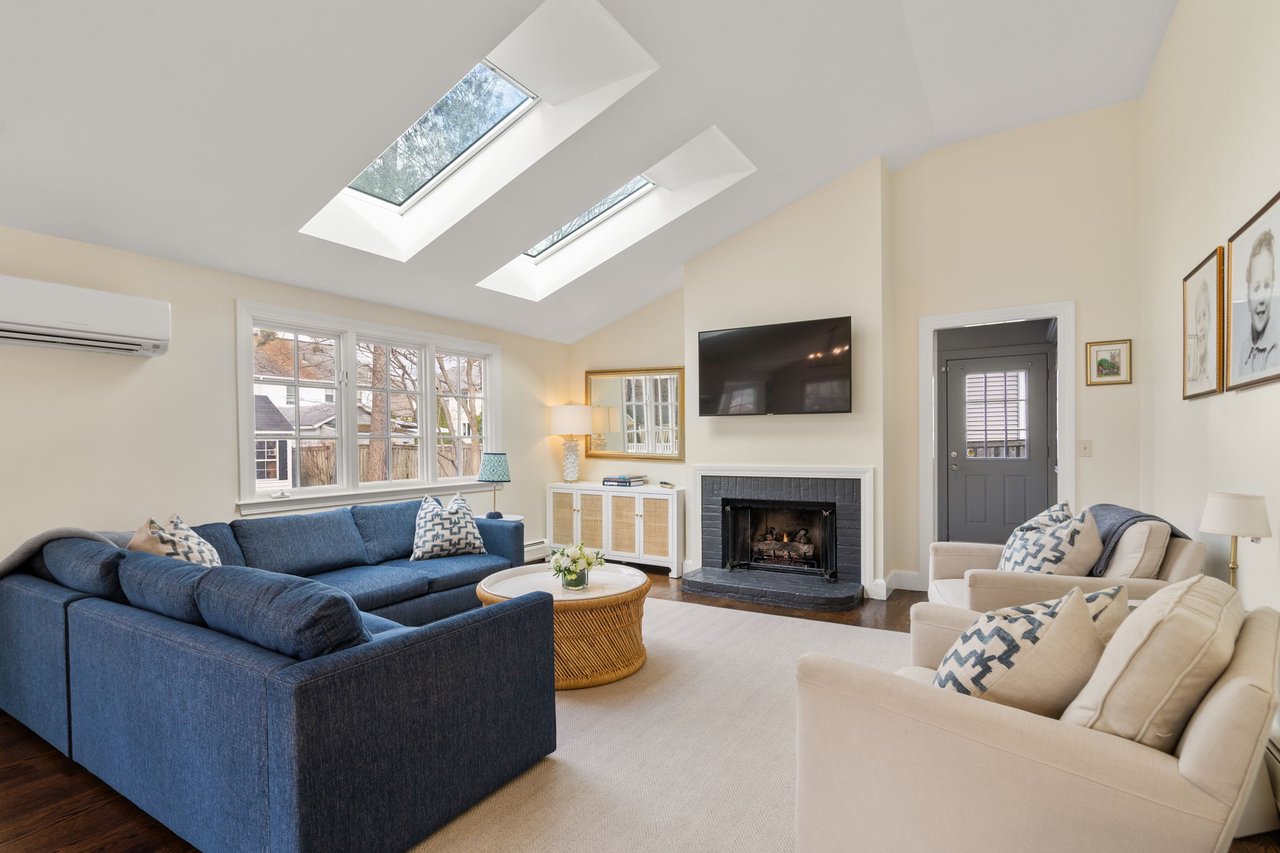
Living room with skylights, a fireplace, and blue sectional sofa.
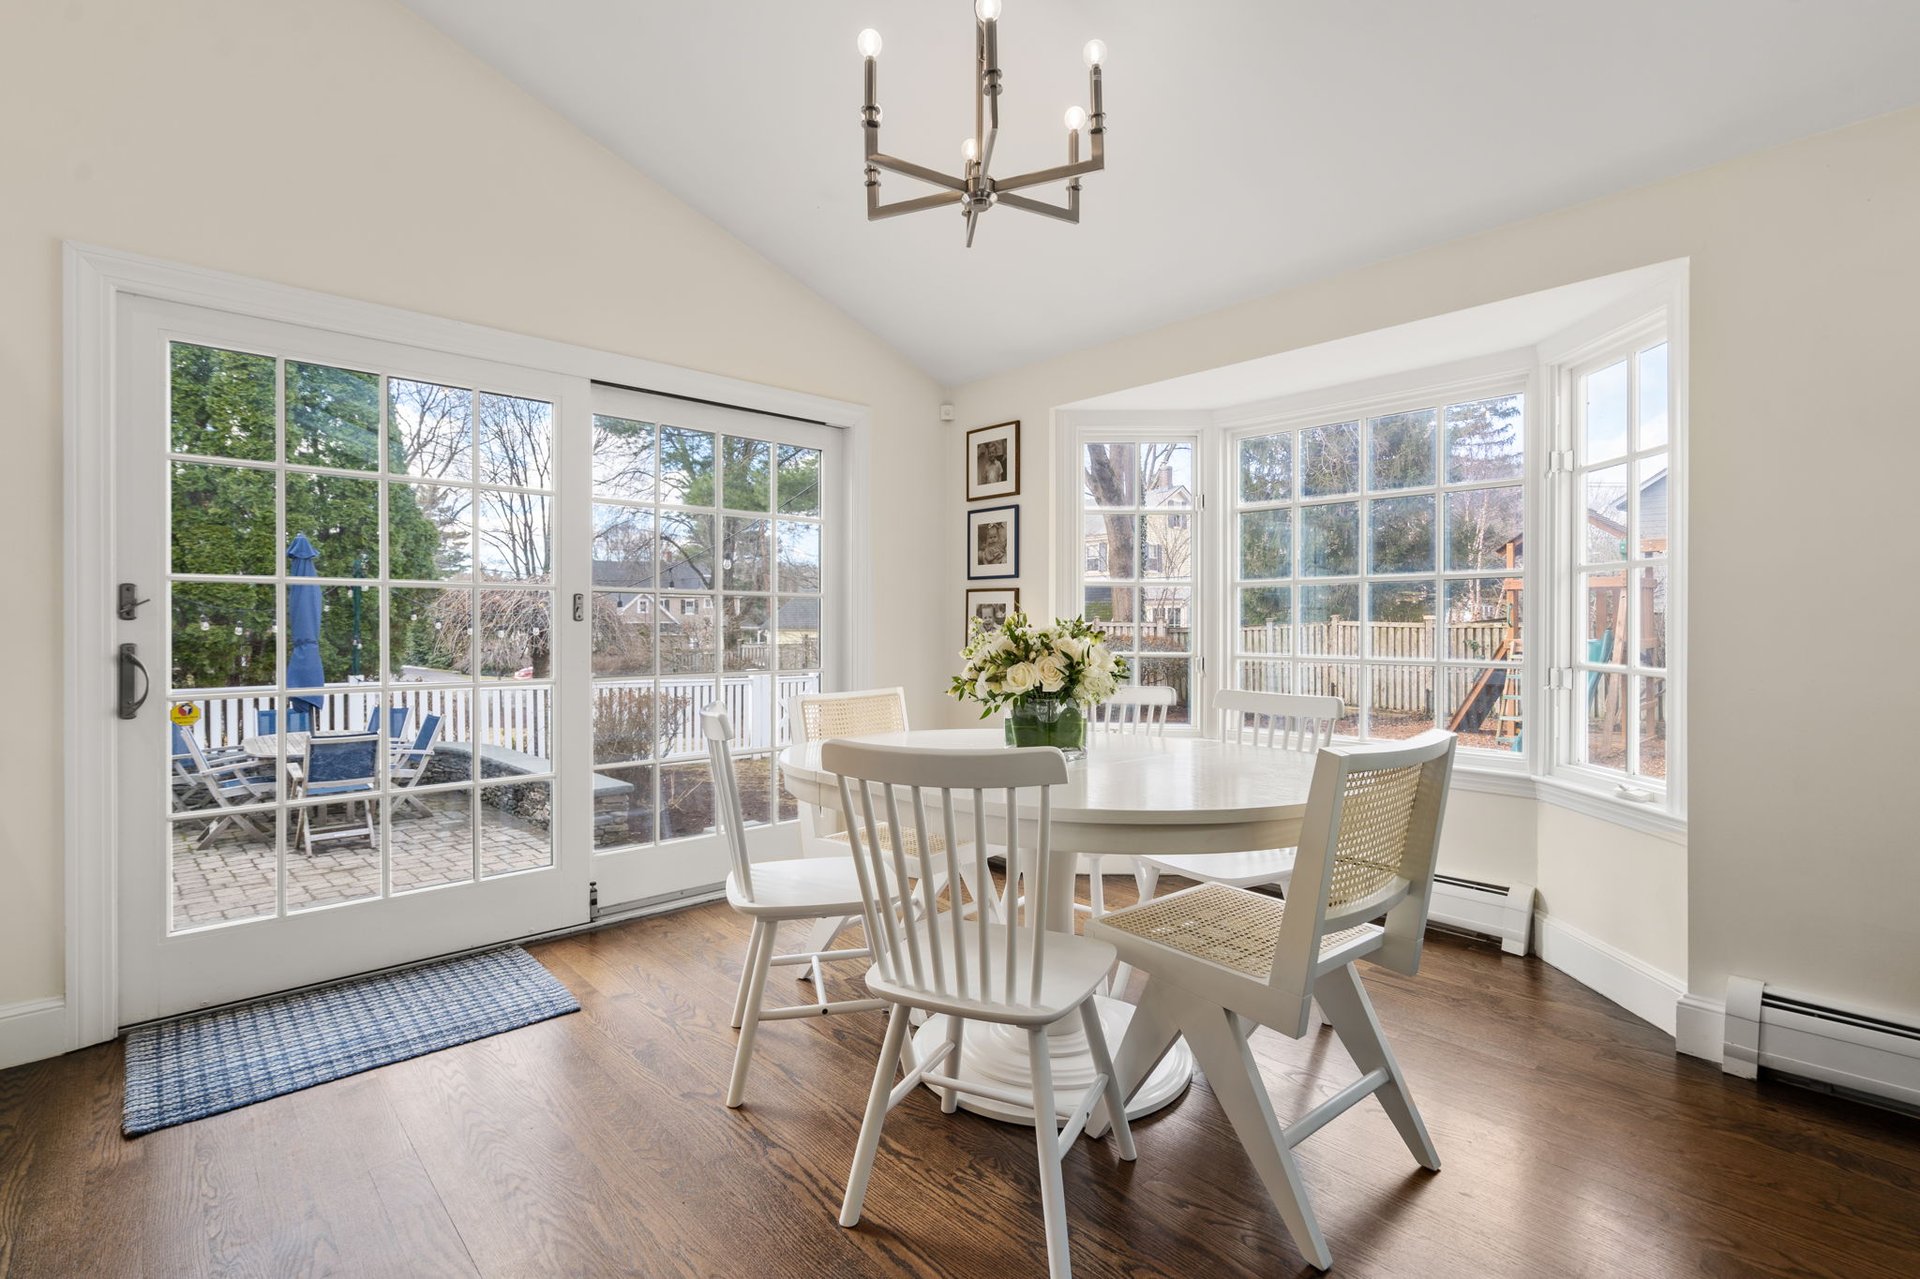
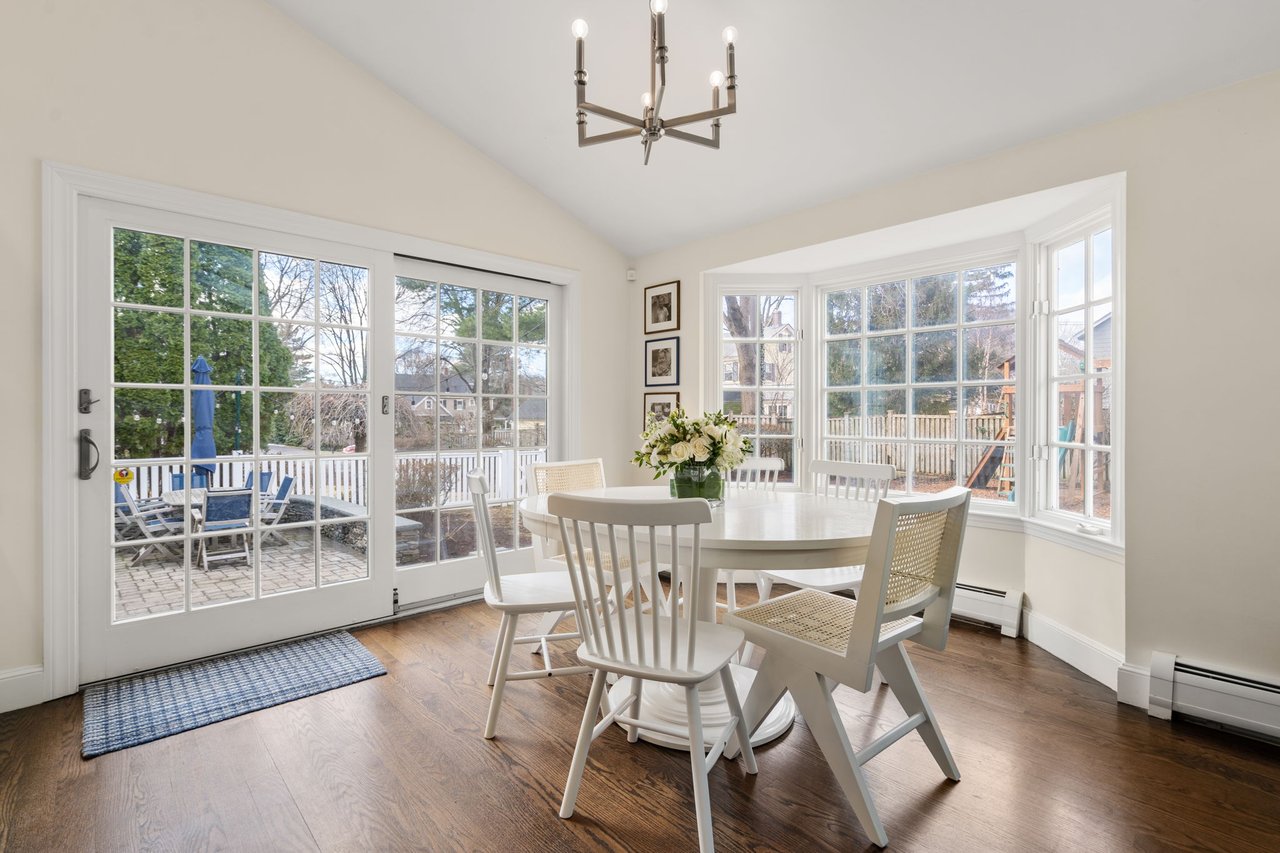
Dining room with a white round table beside French doors and a bright bay window.
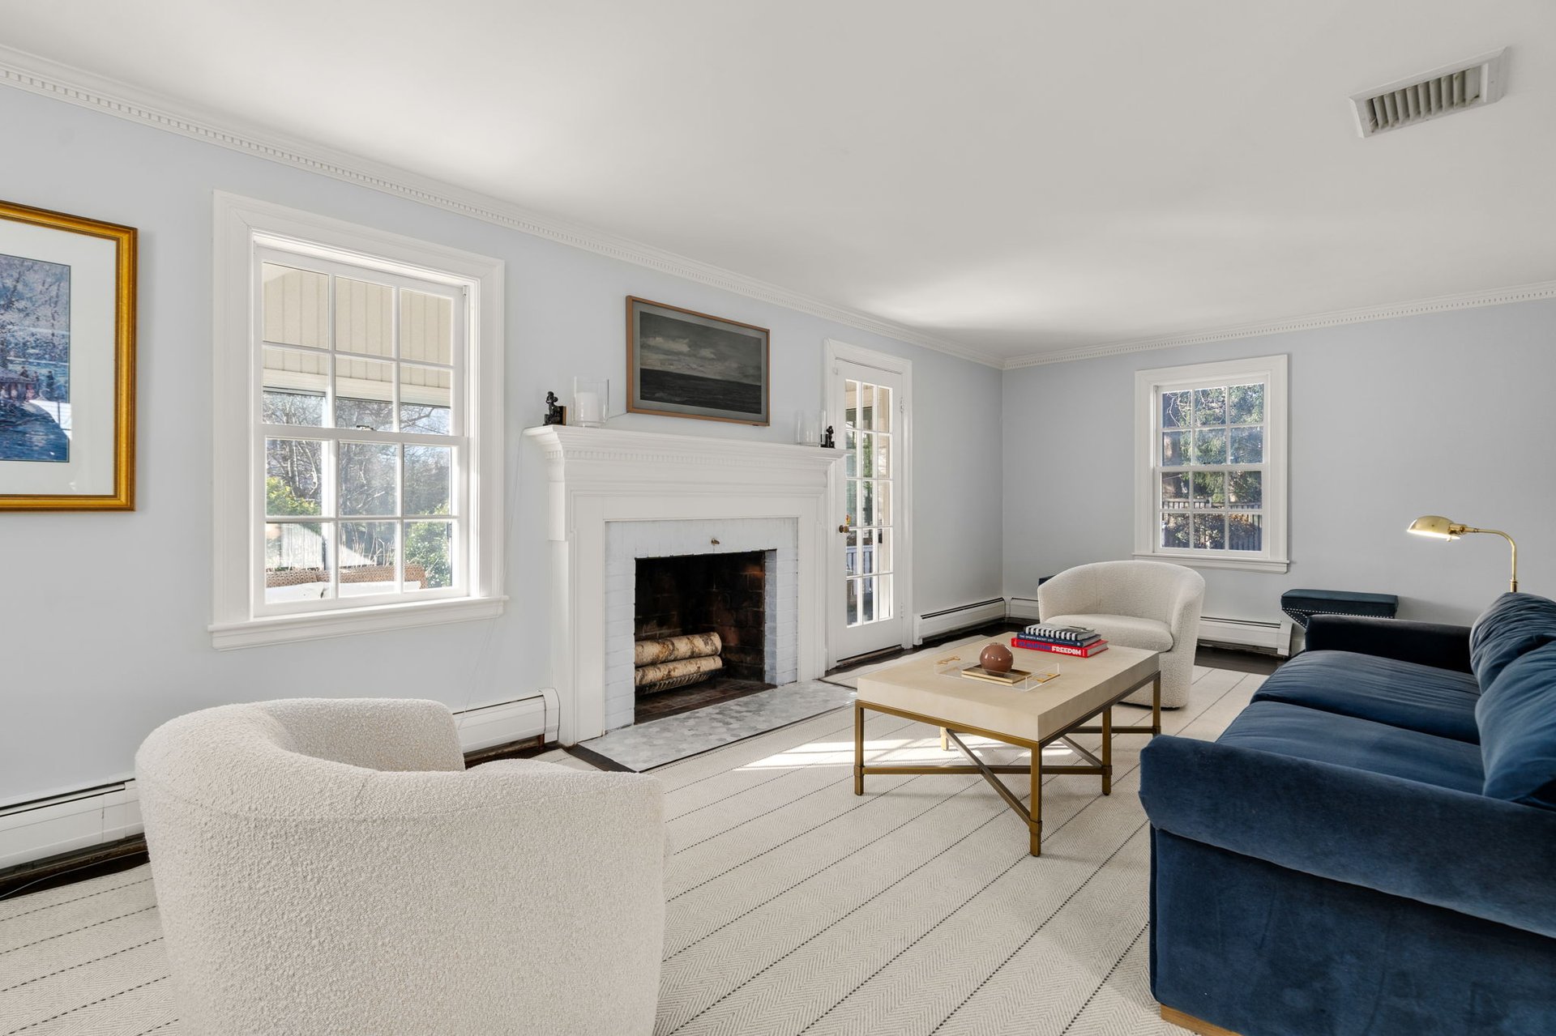
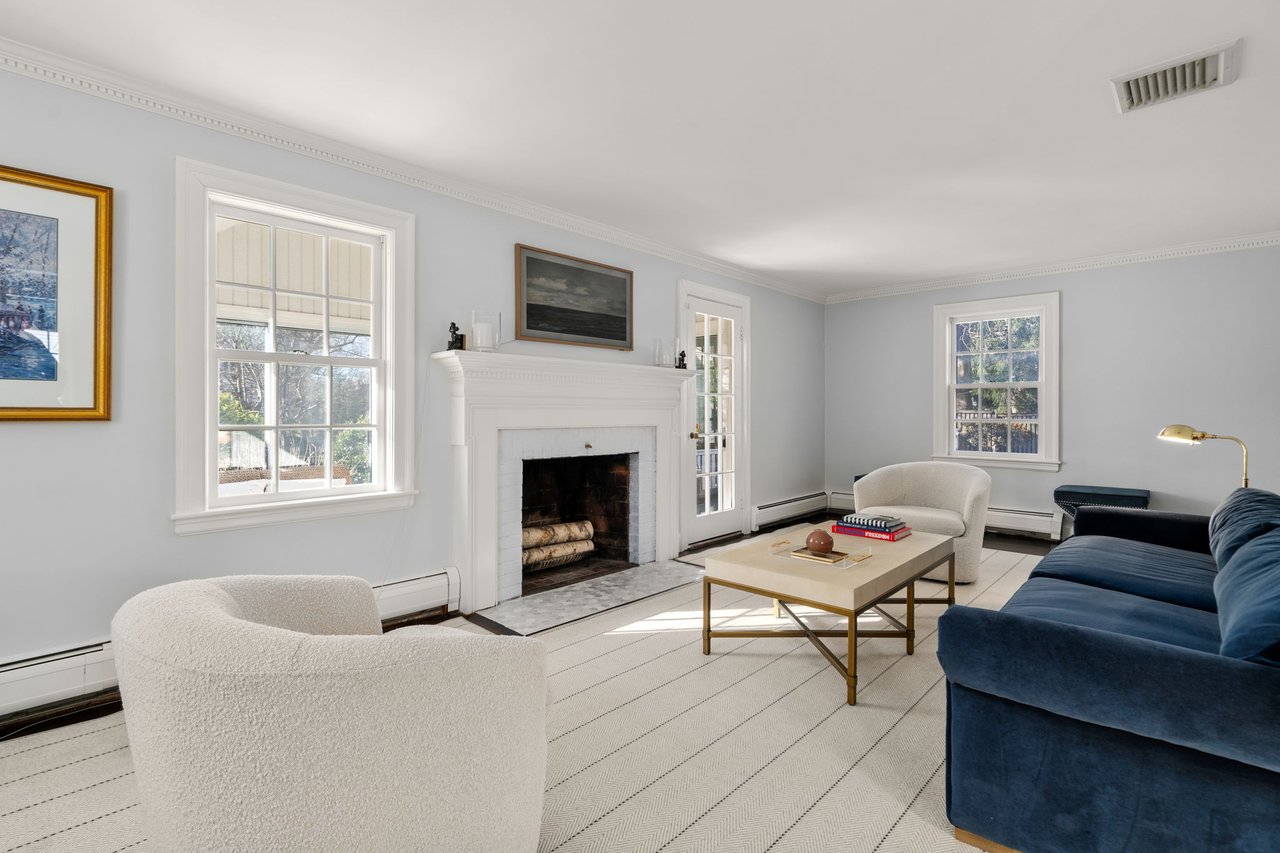
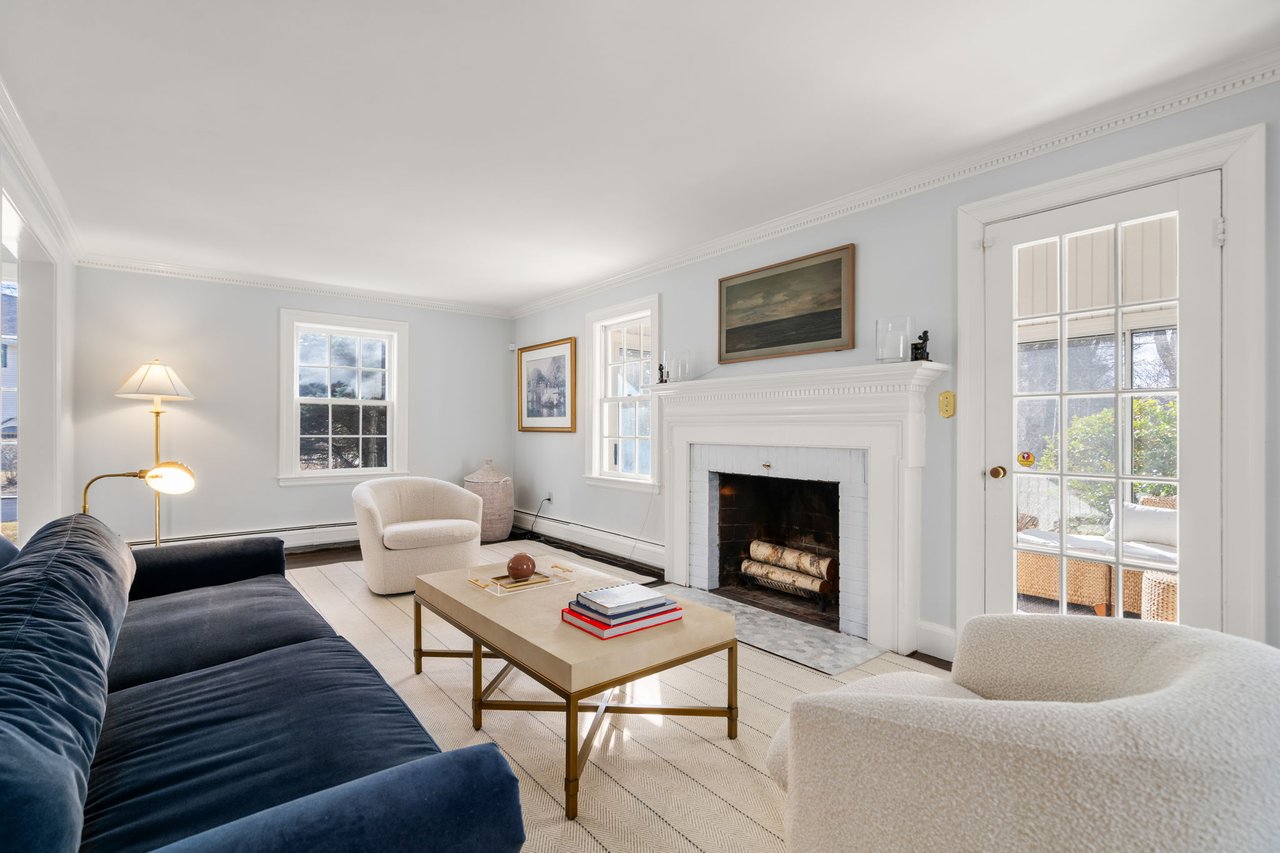
Living room with a white fireplace, large windows, cream armchairs, and a navy sofa.
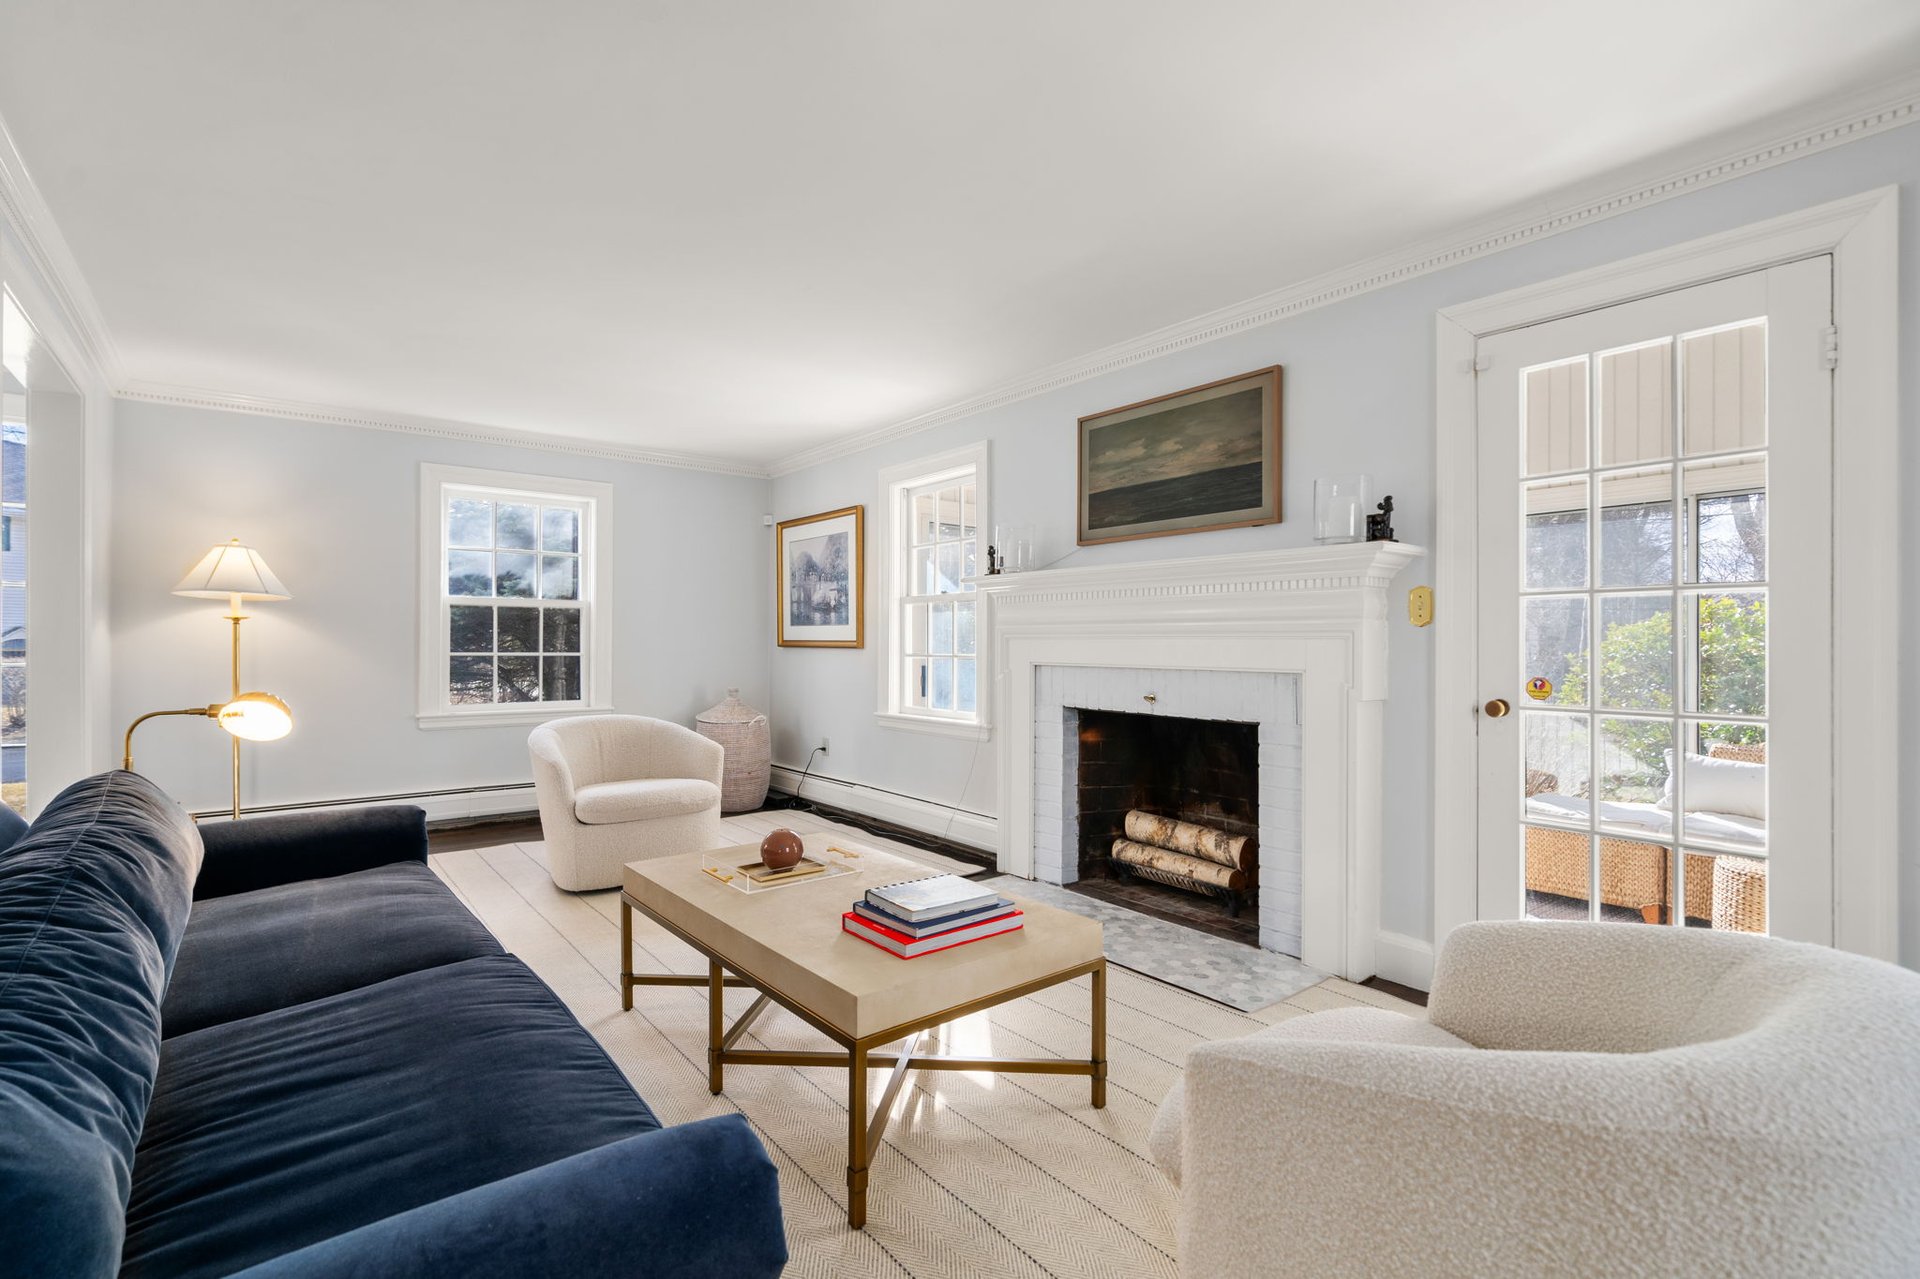
Living room with white fireplace, French doors, and navy and cream seating.
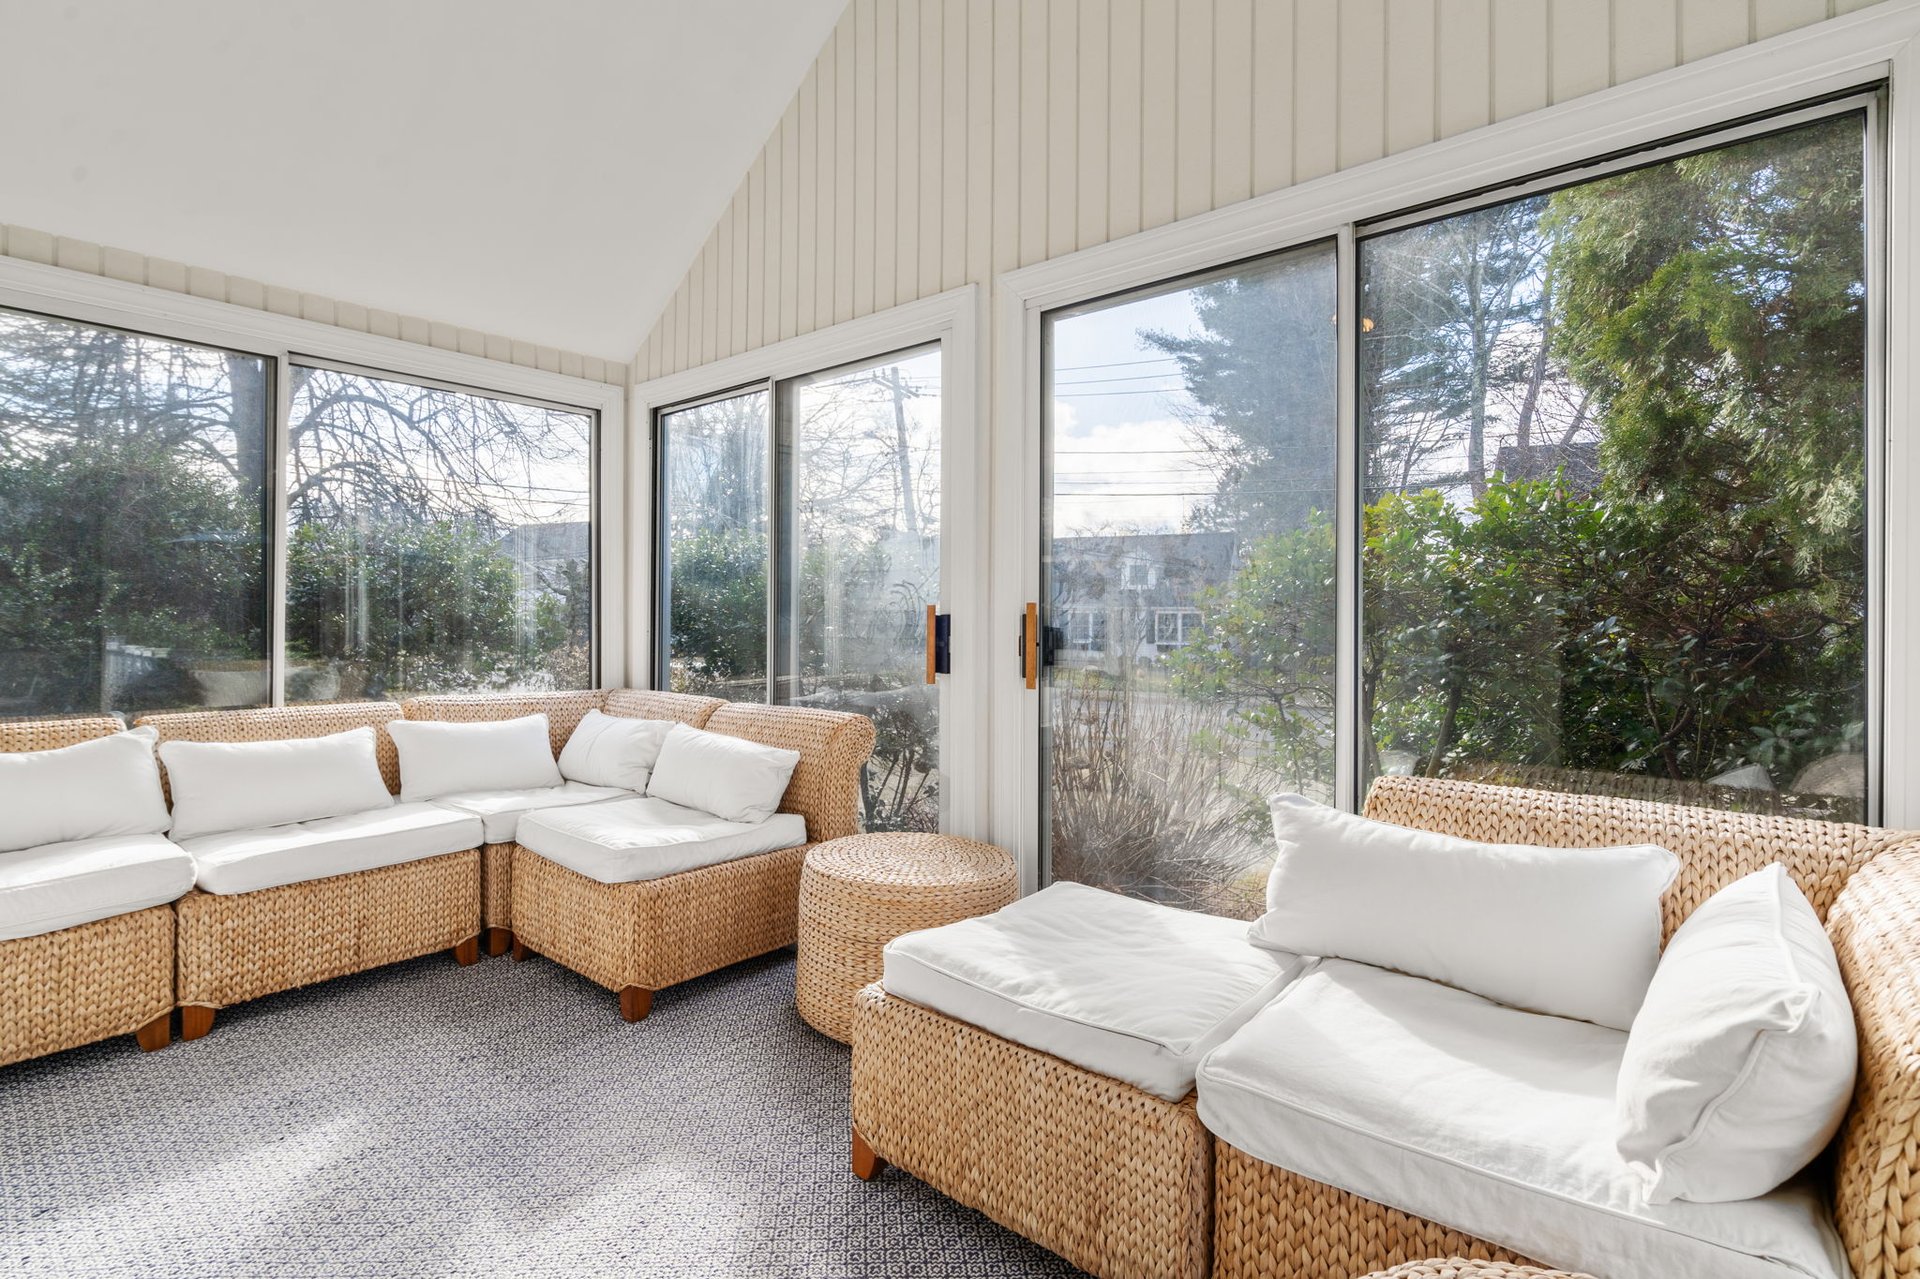
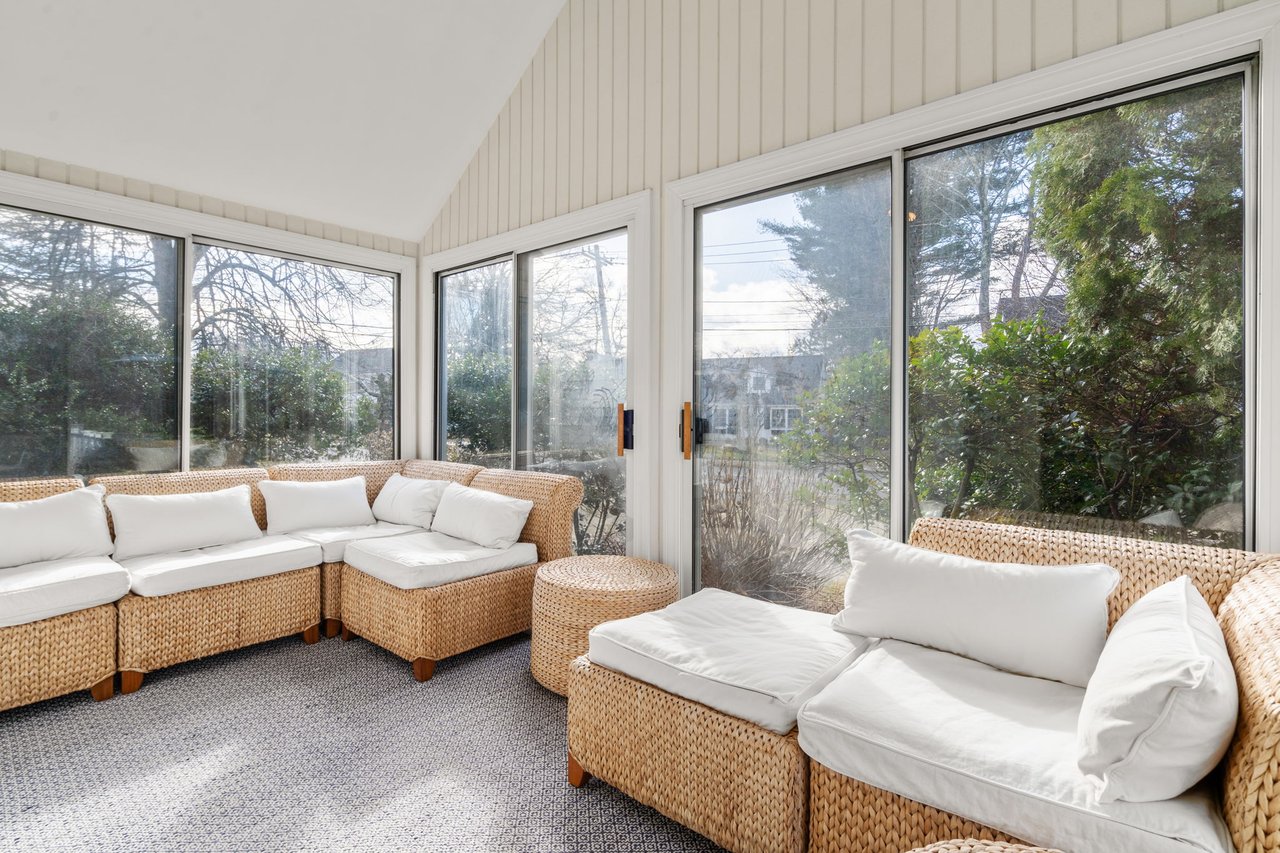
Sunroom with wicker seating and large windows overlooking trees and shrubs.
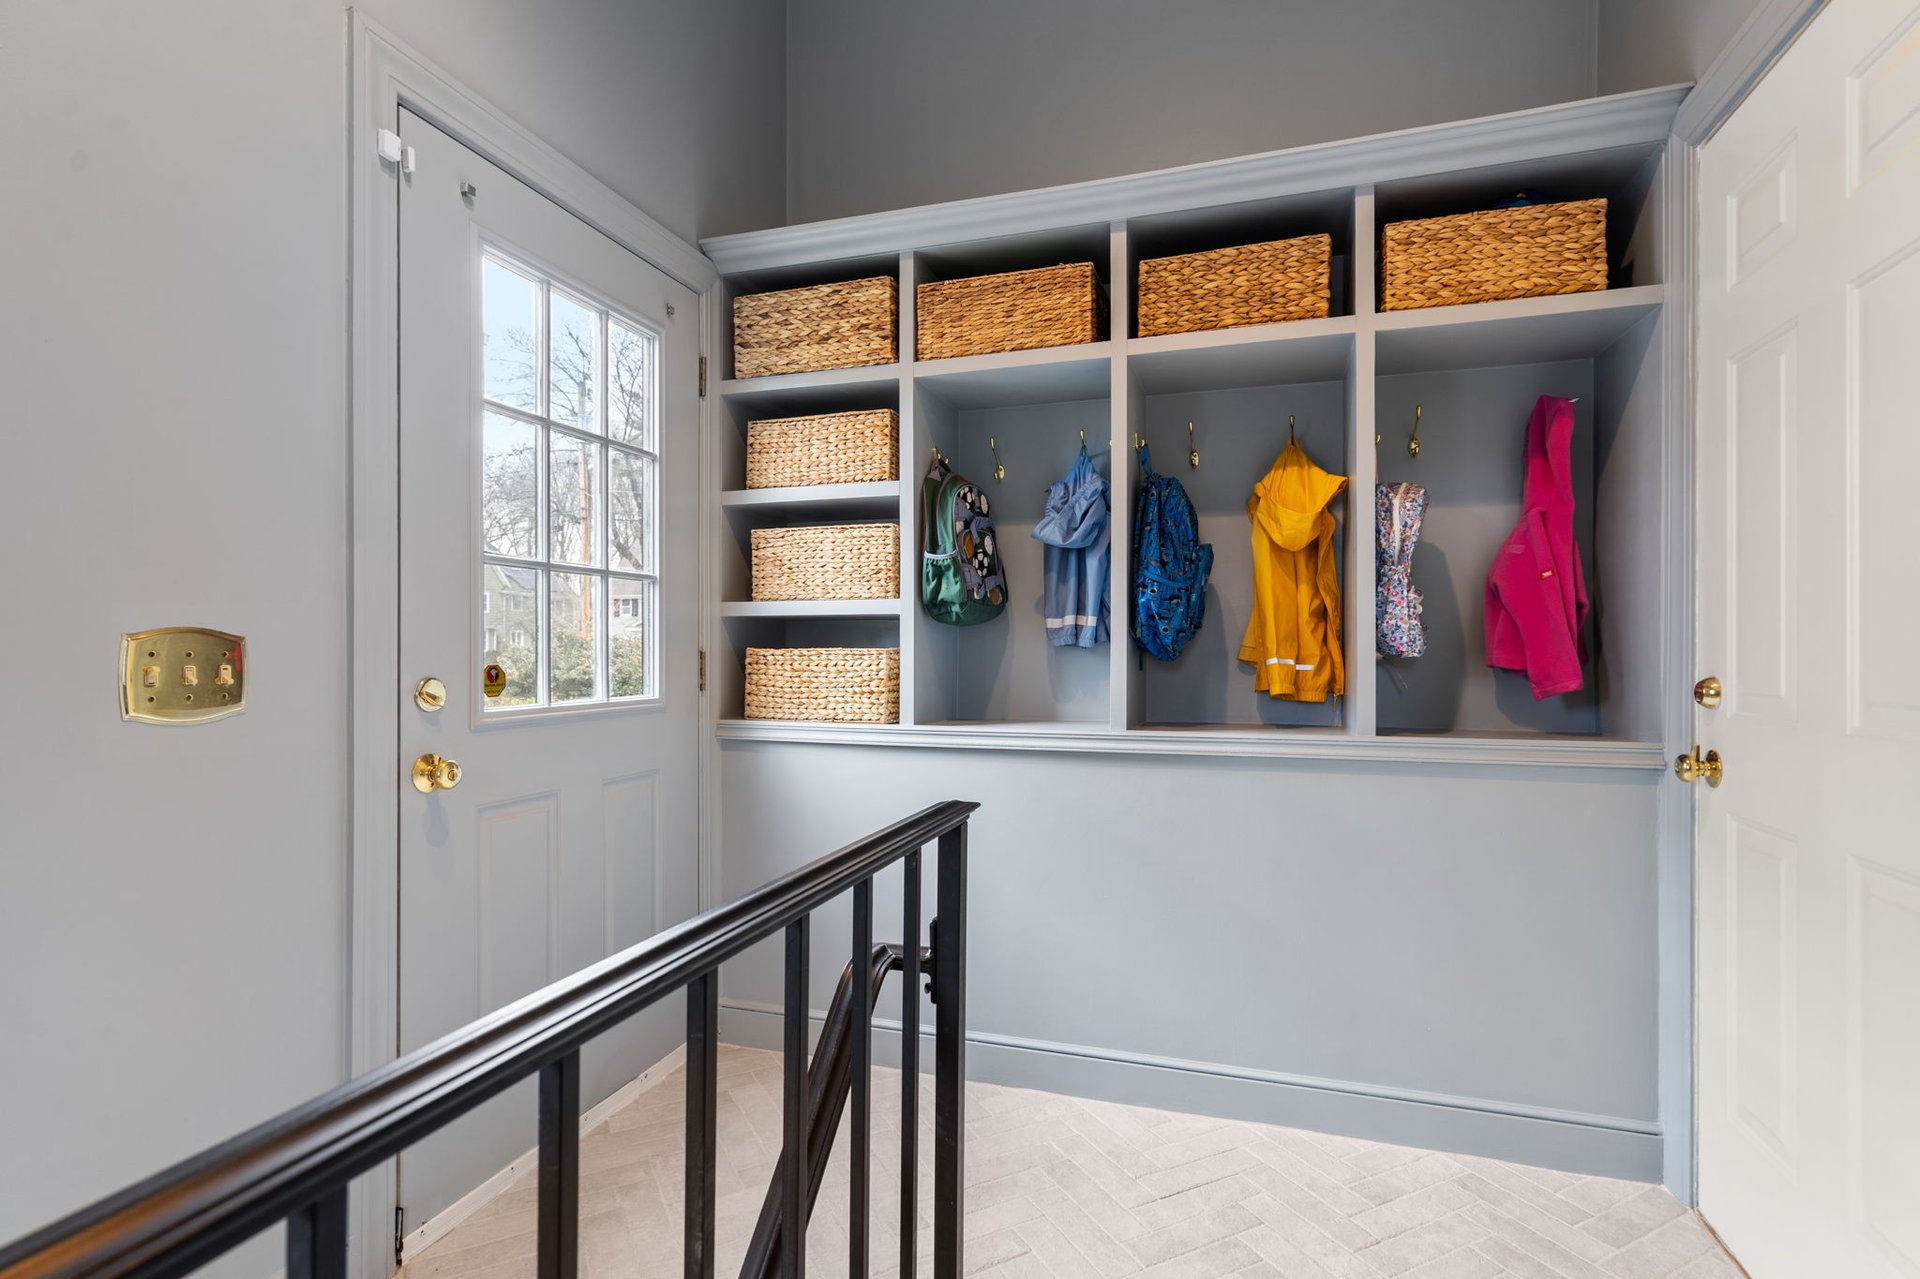
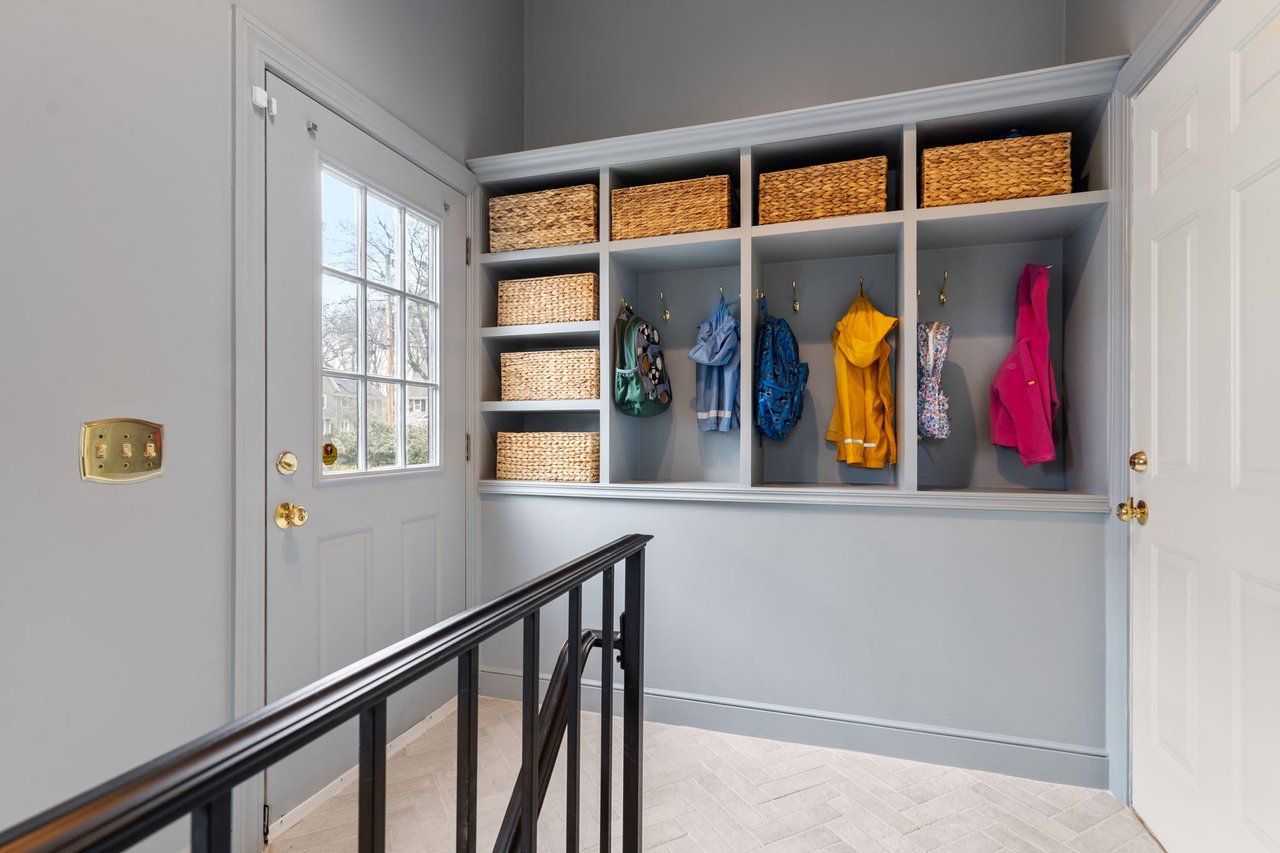
Entryway with built-in cubbies, woven baskets, and colorful coats hanging on hooks.
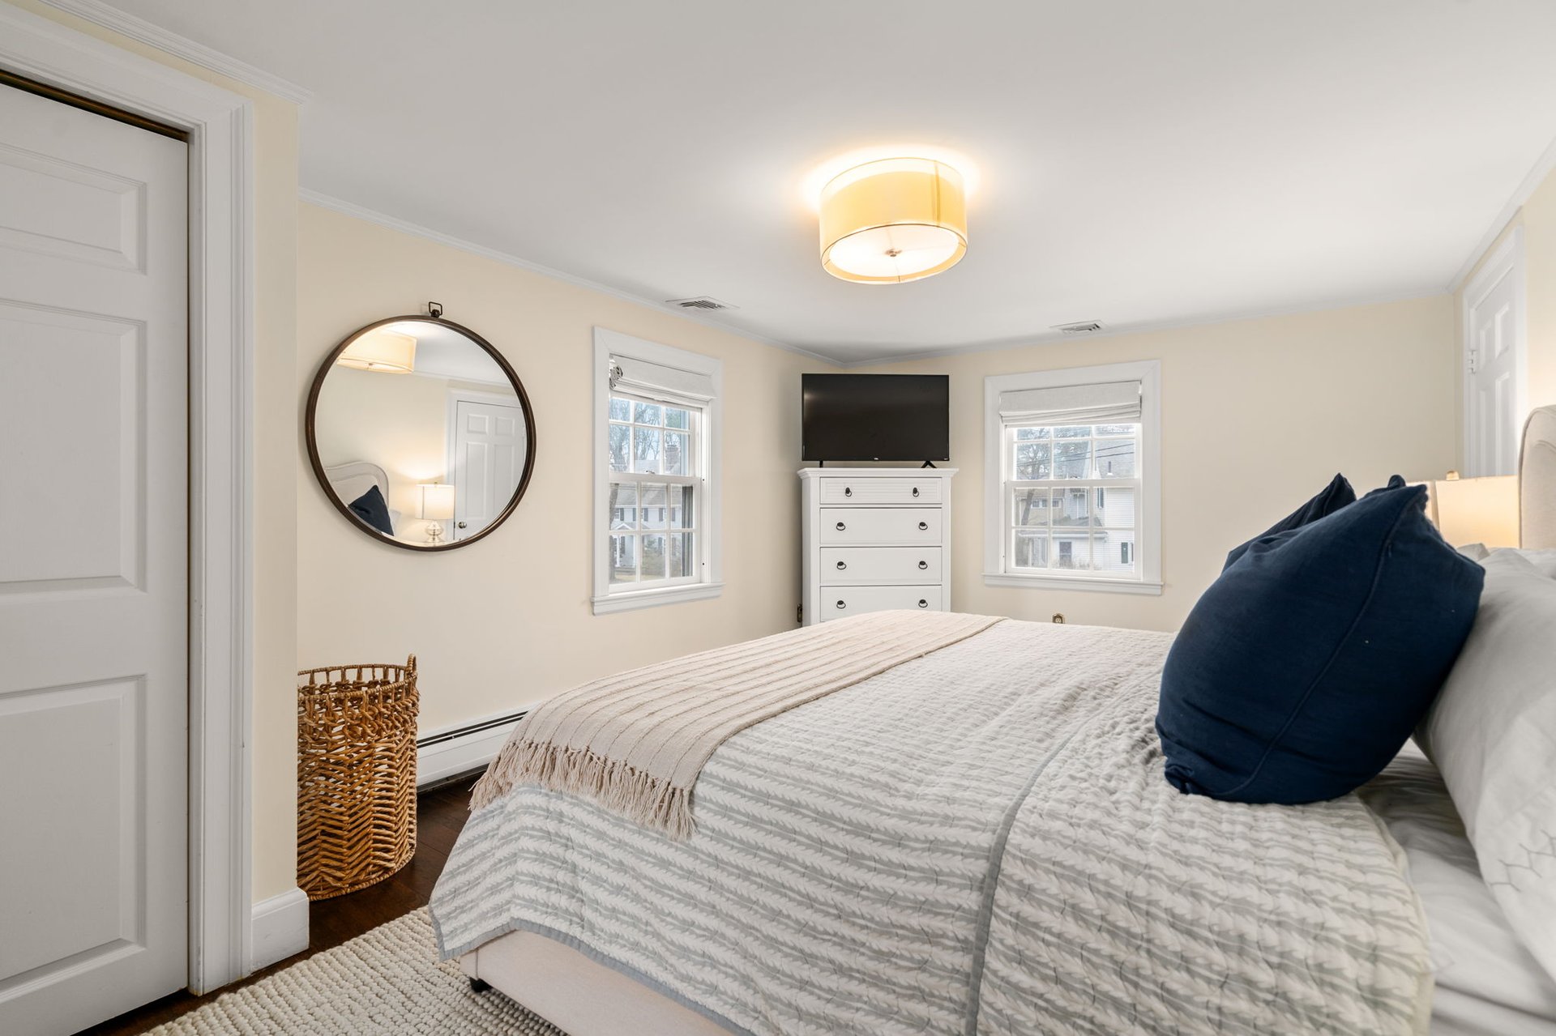
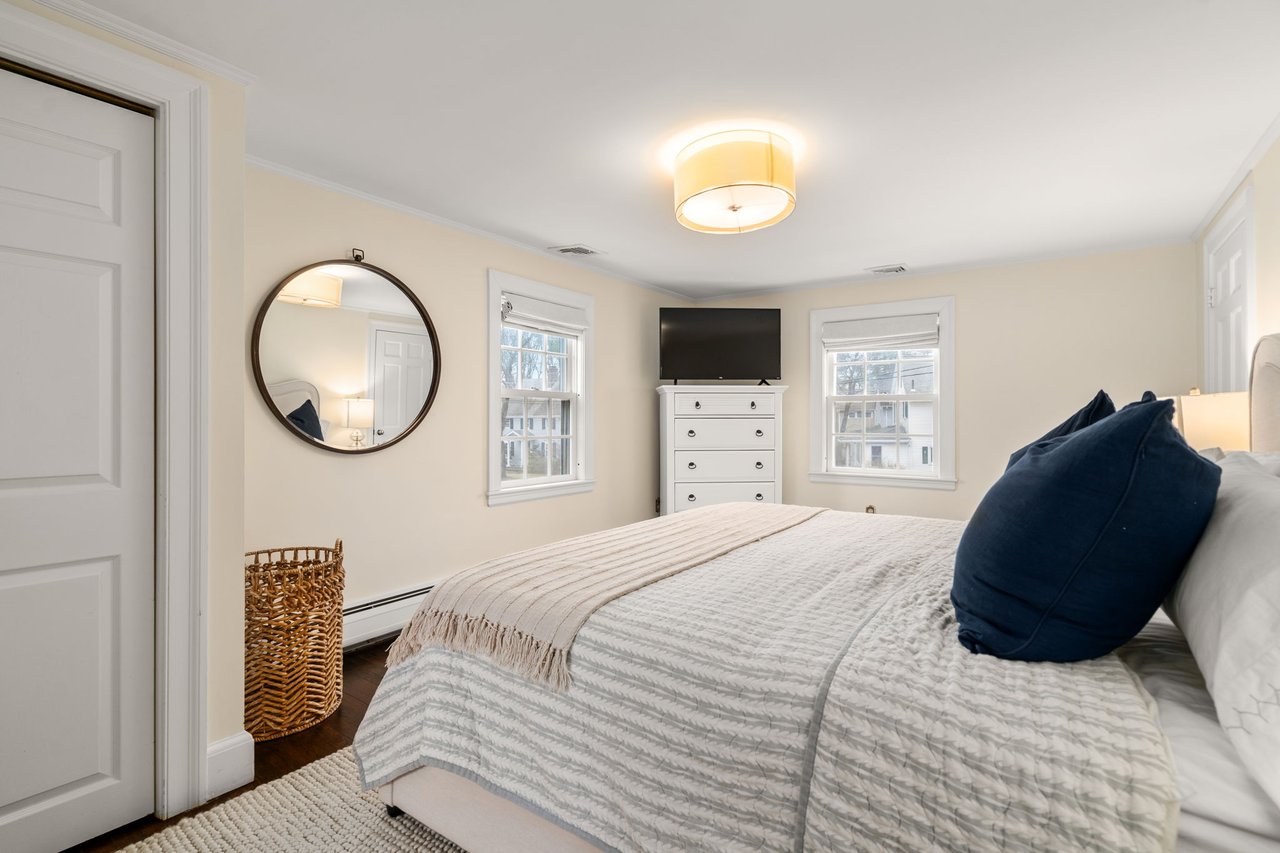
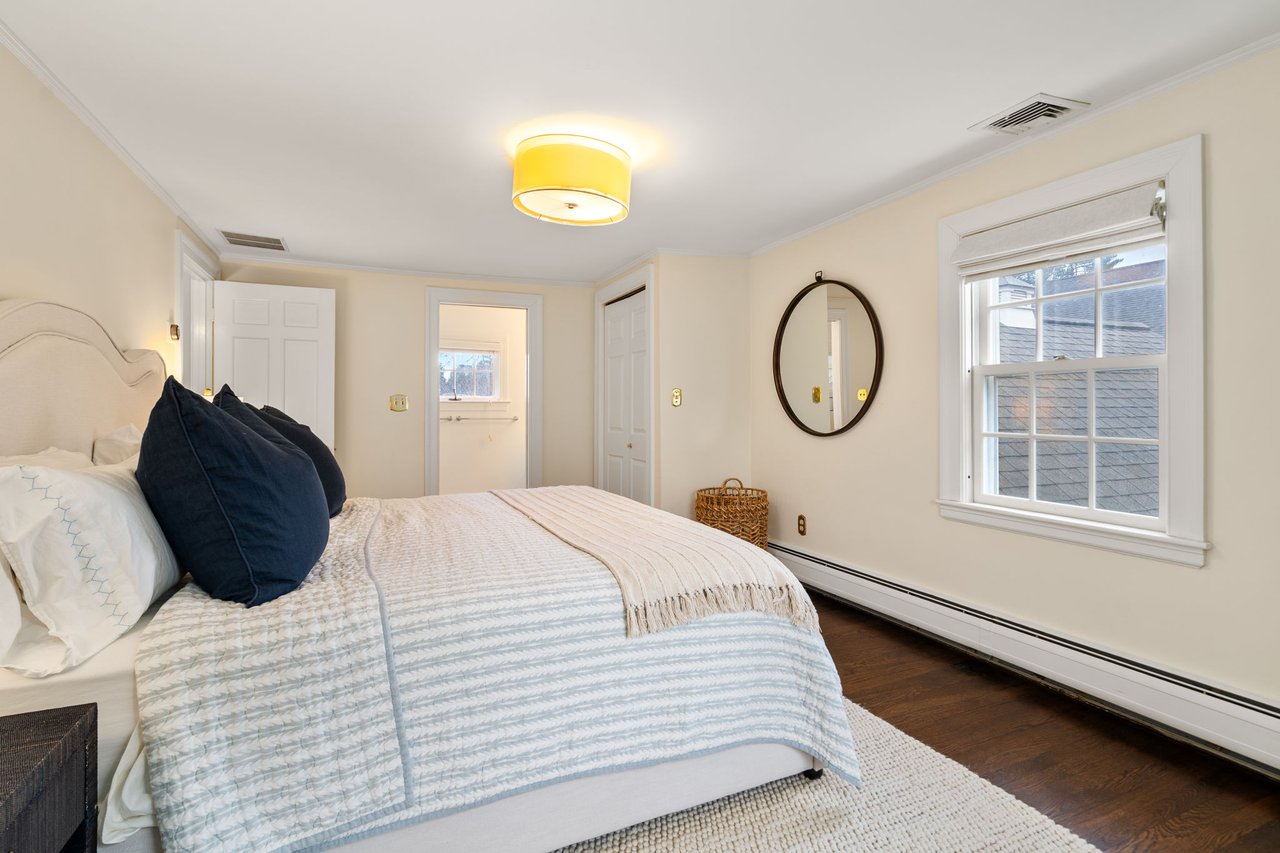
Bedroom with a pale quilted bed, navy pillows, round mirror, and white dresser beneath a television.
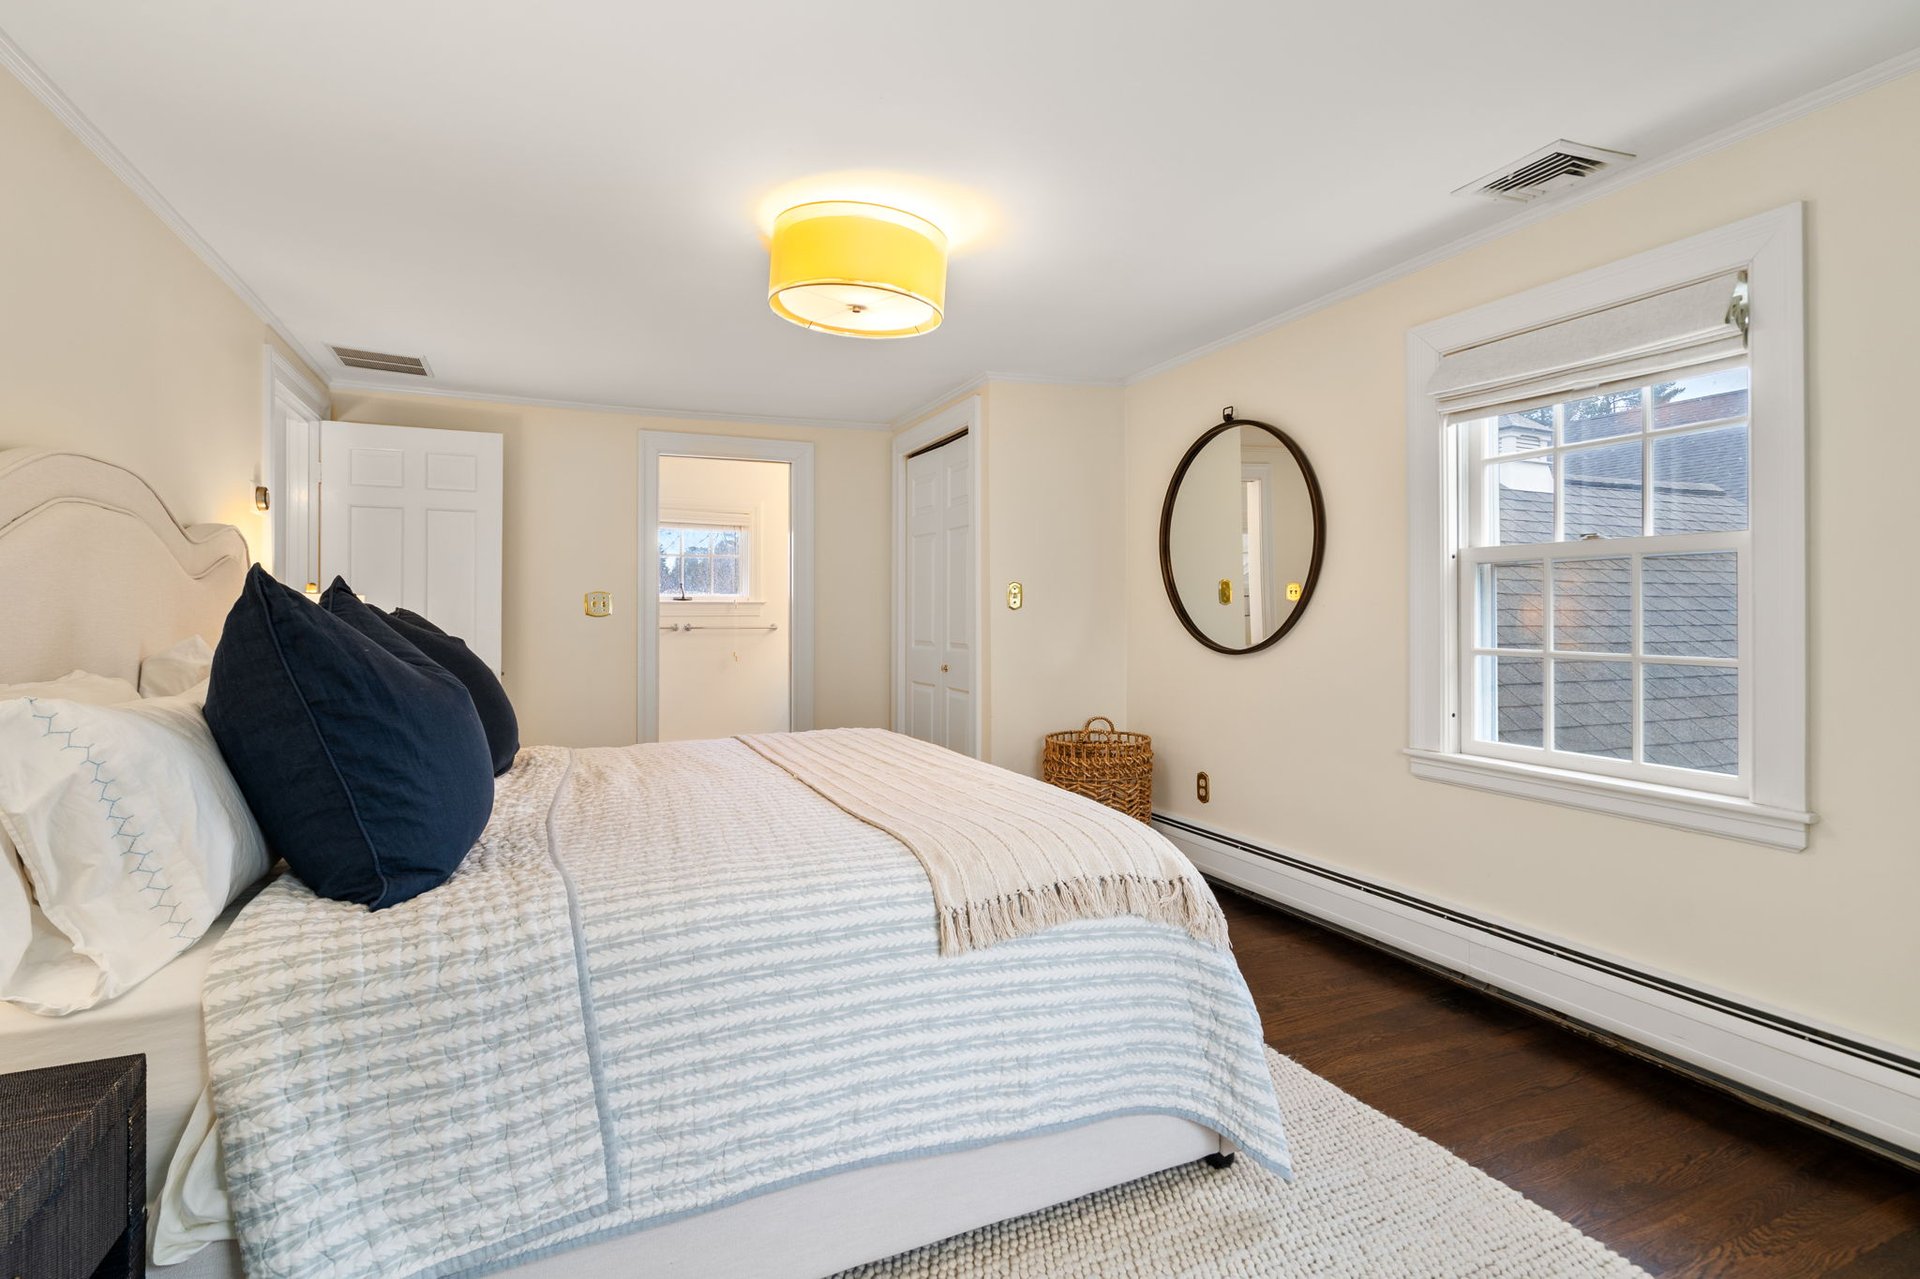
Staged bedroom with pale blue bedding, navy pillows, and a round mirror beside the window.
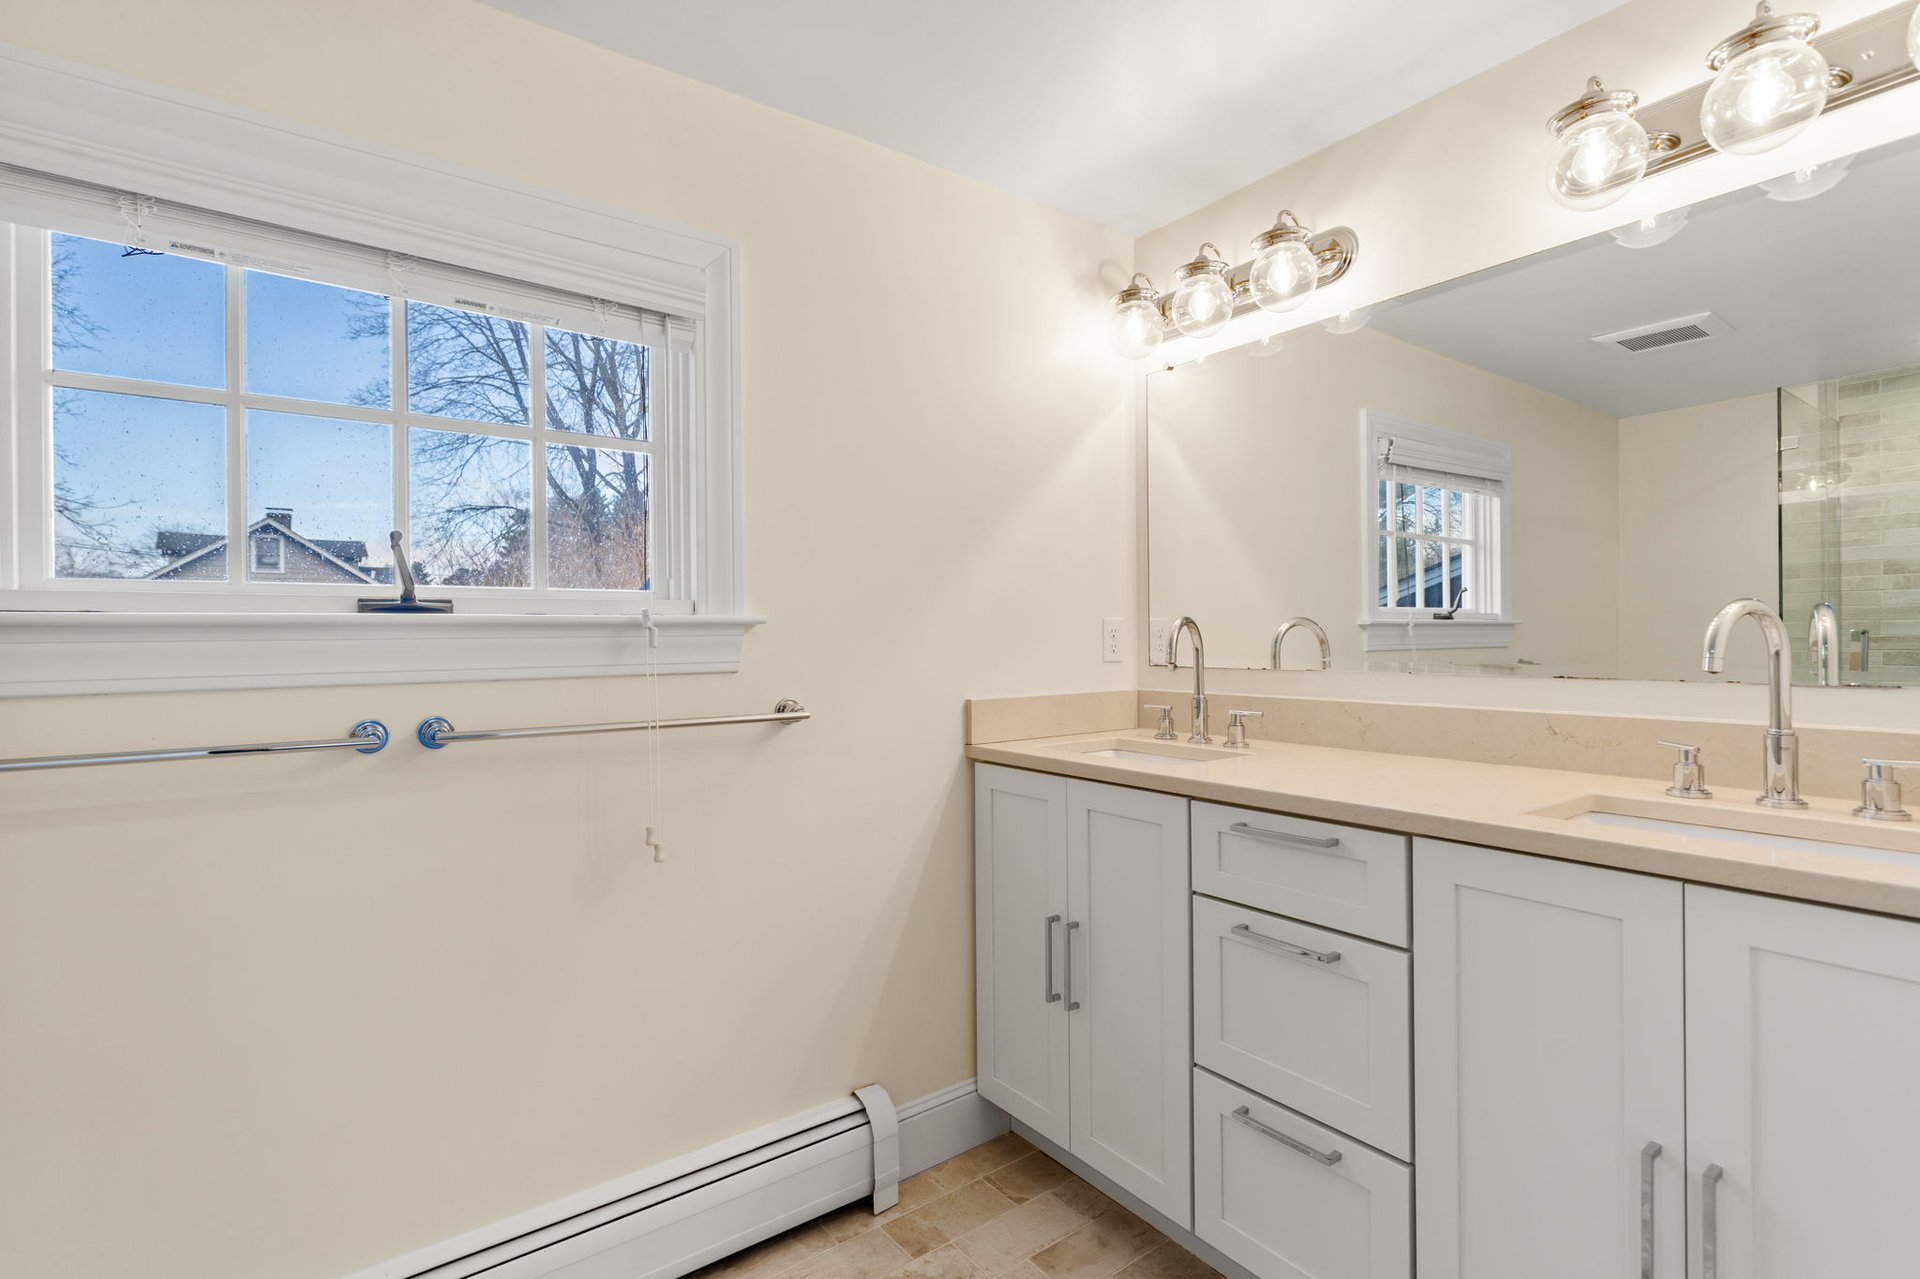
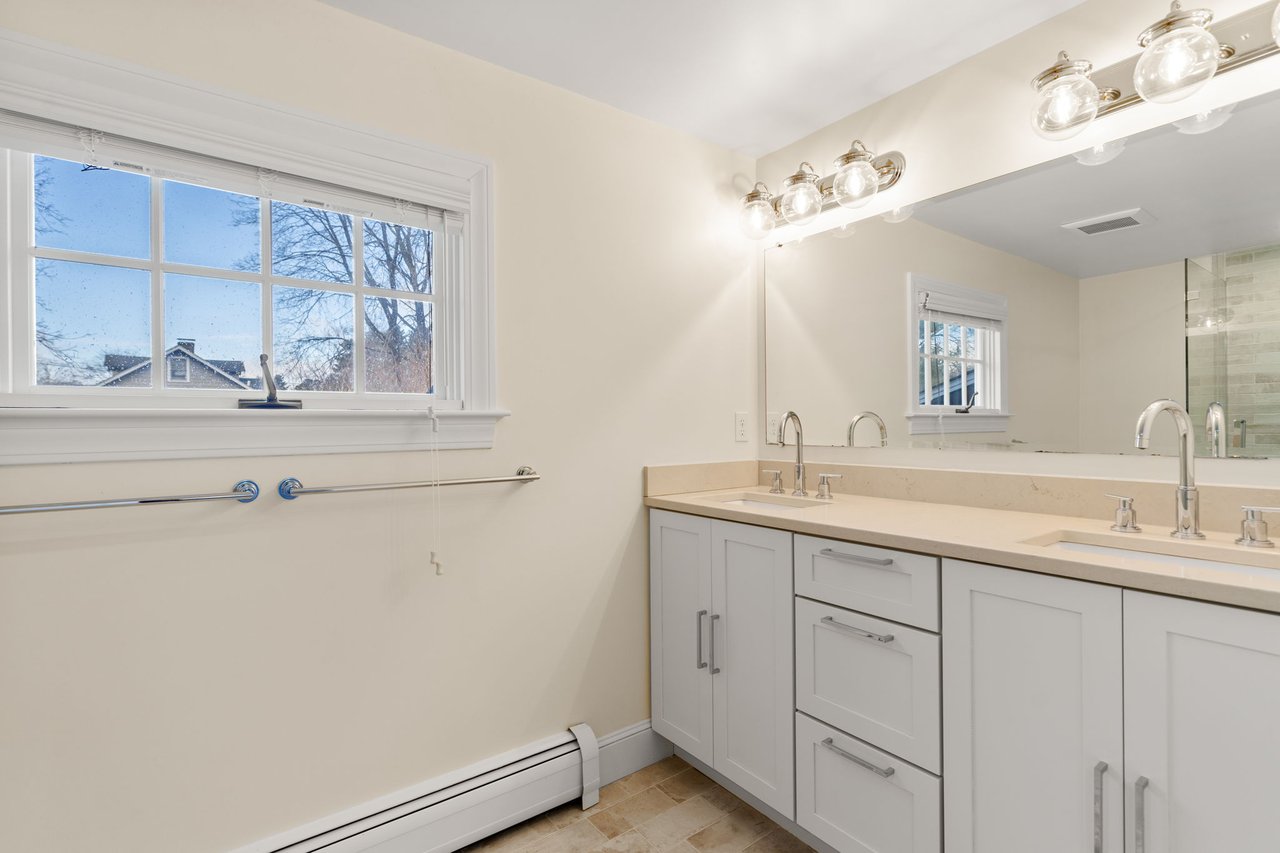
Bathroom with a long white vanity, large mirror, and window above a towel bar.
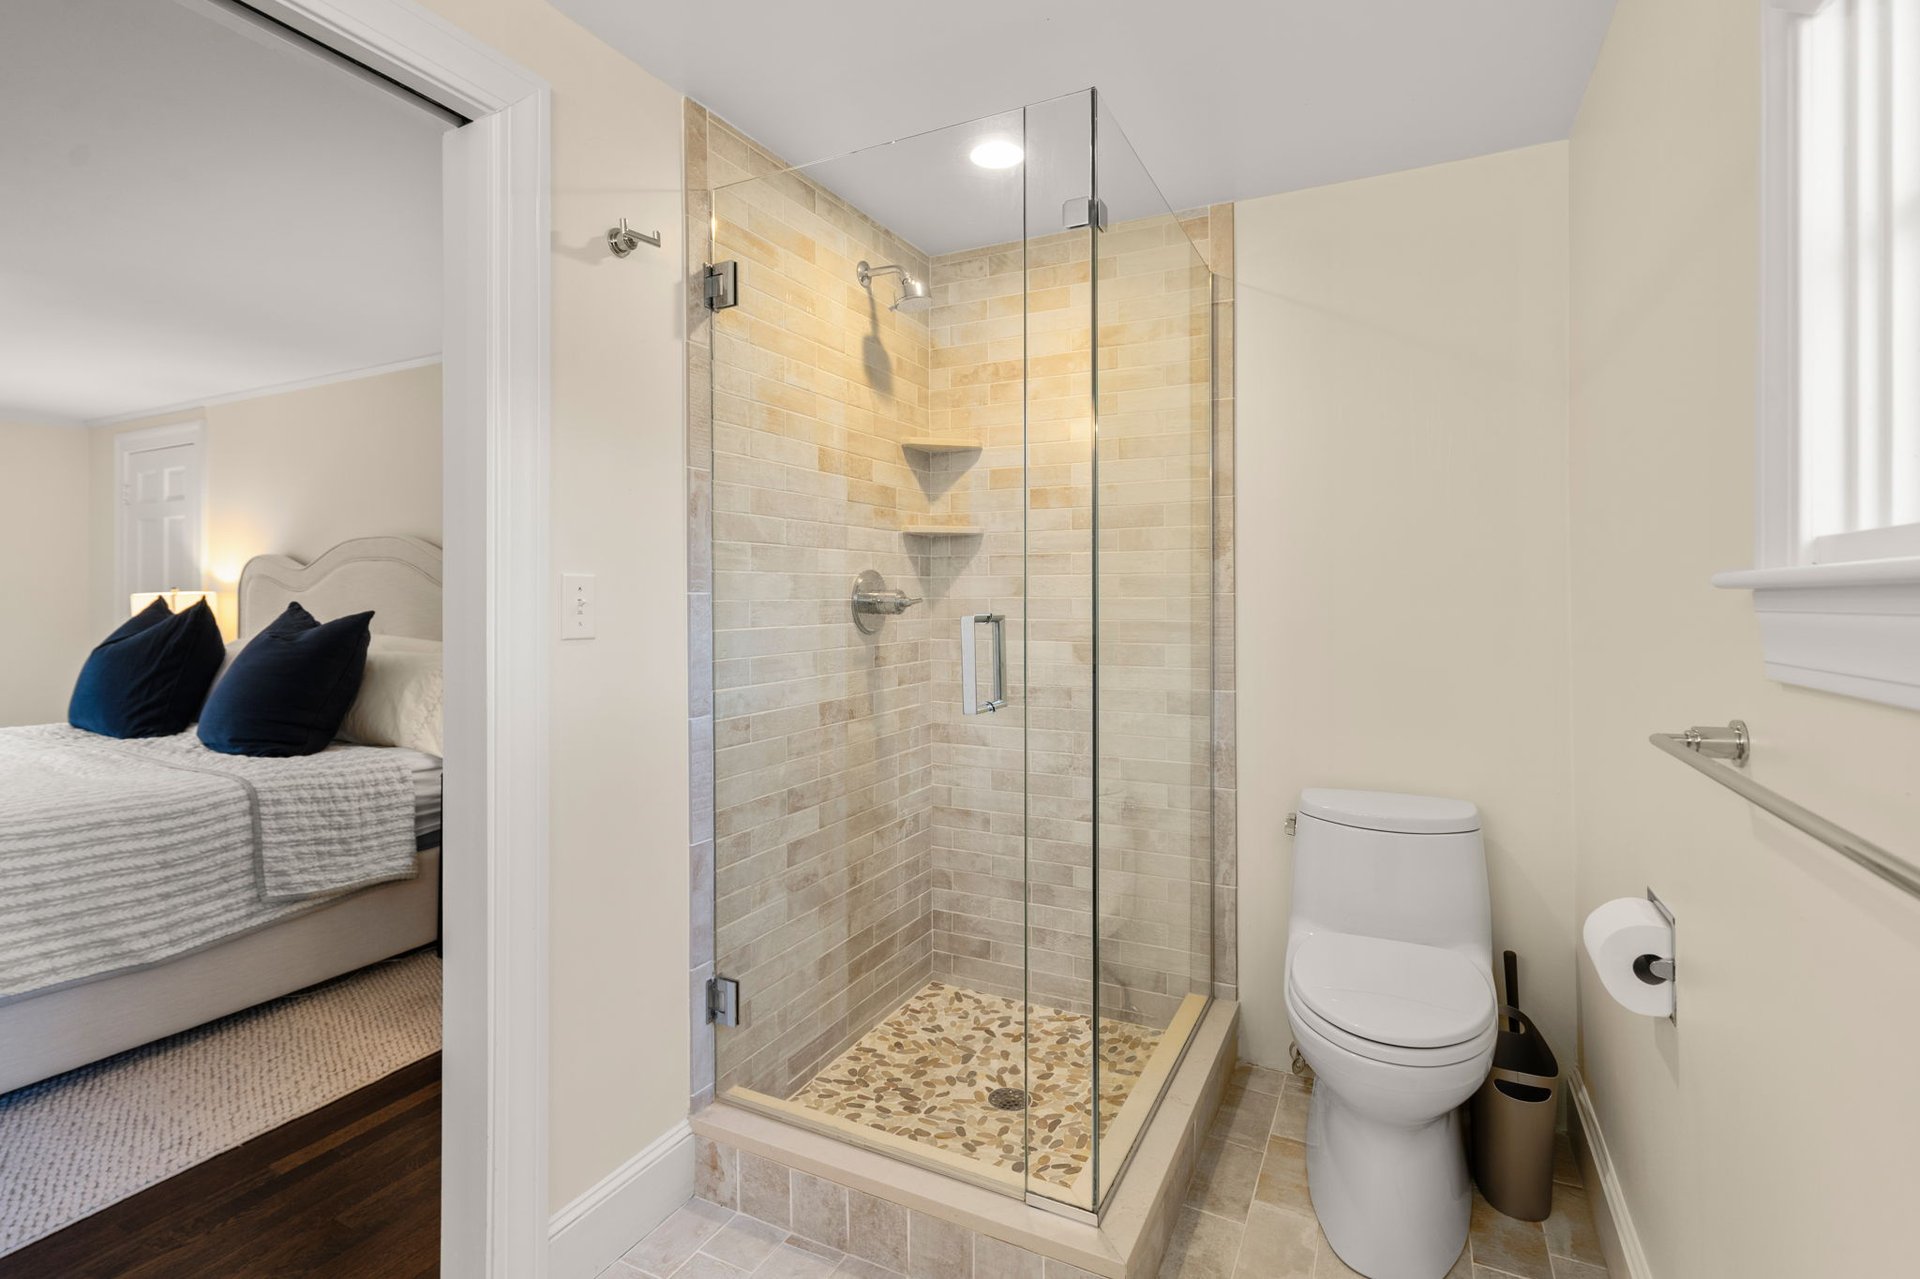
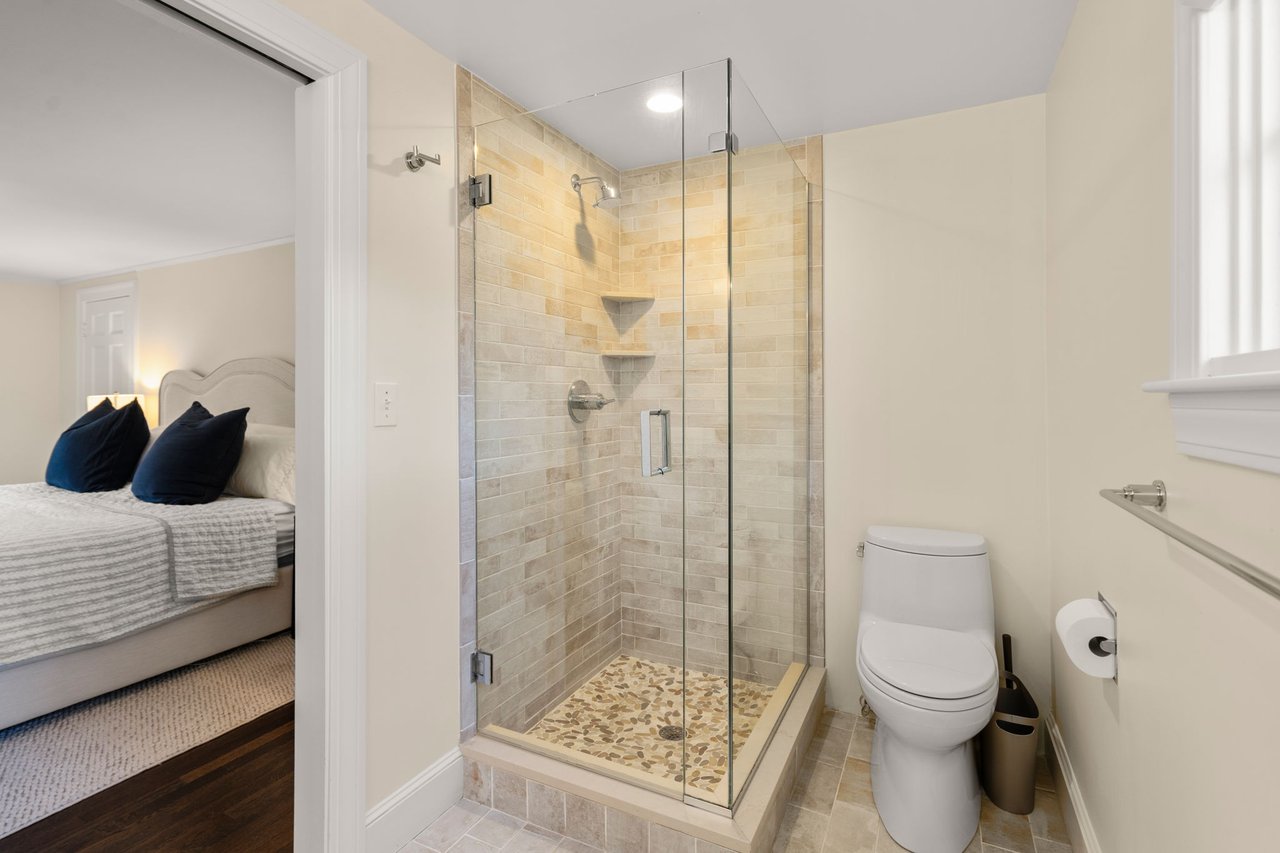
Bathroom with a glass-enclosed tiled shower and pebble floor, opening onto a bedroom.
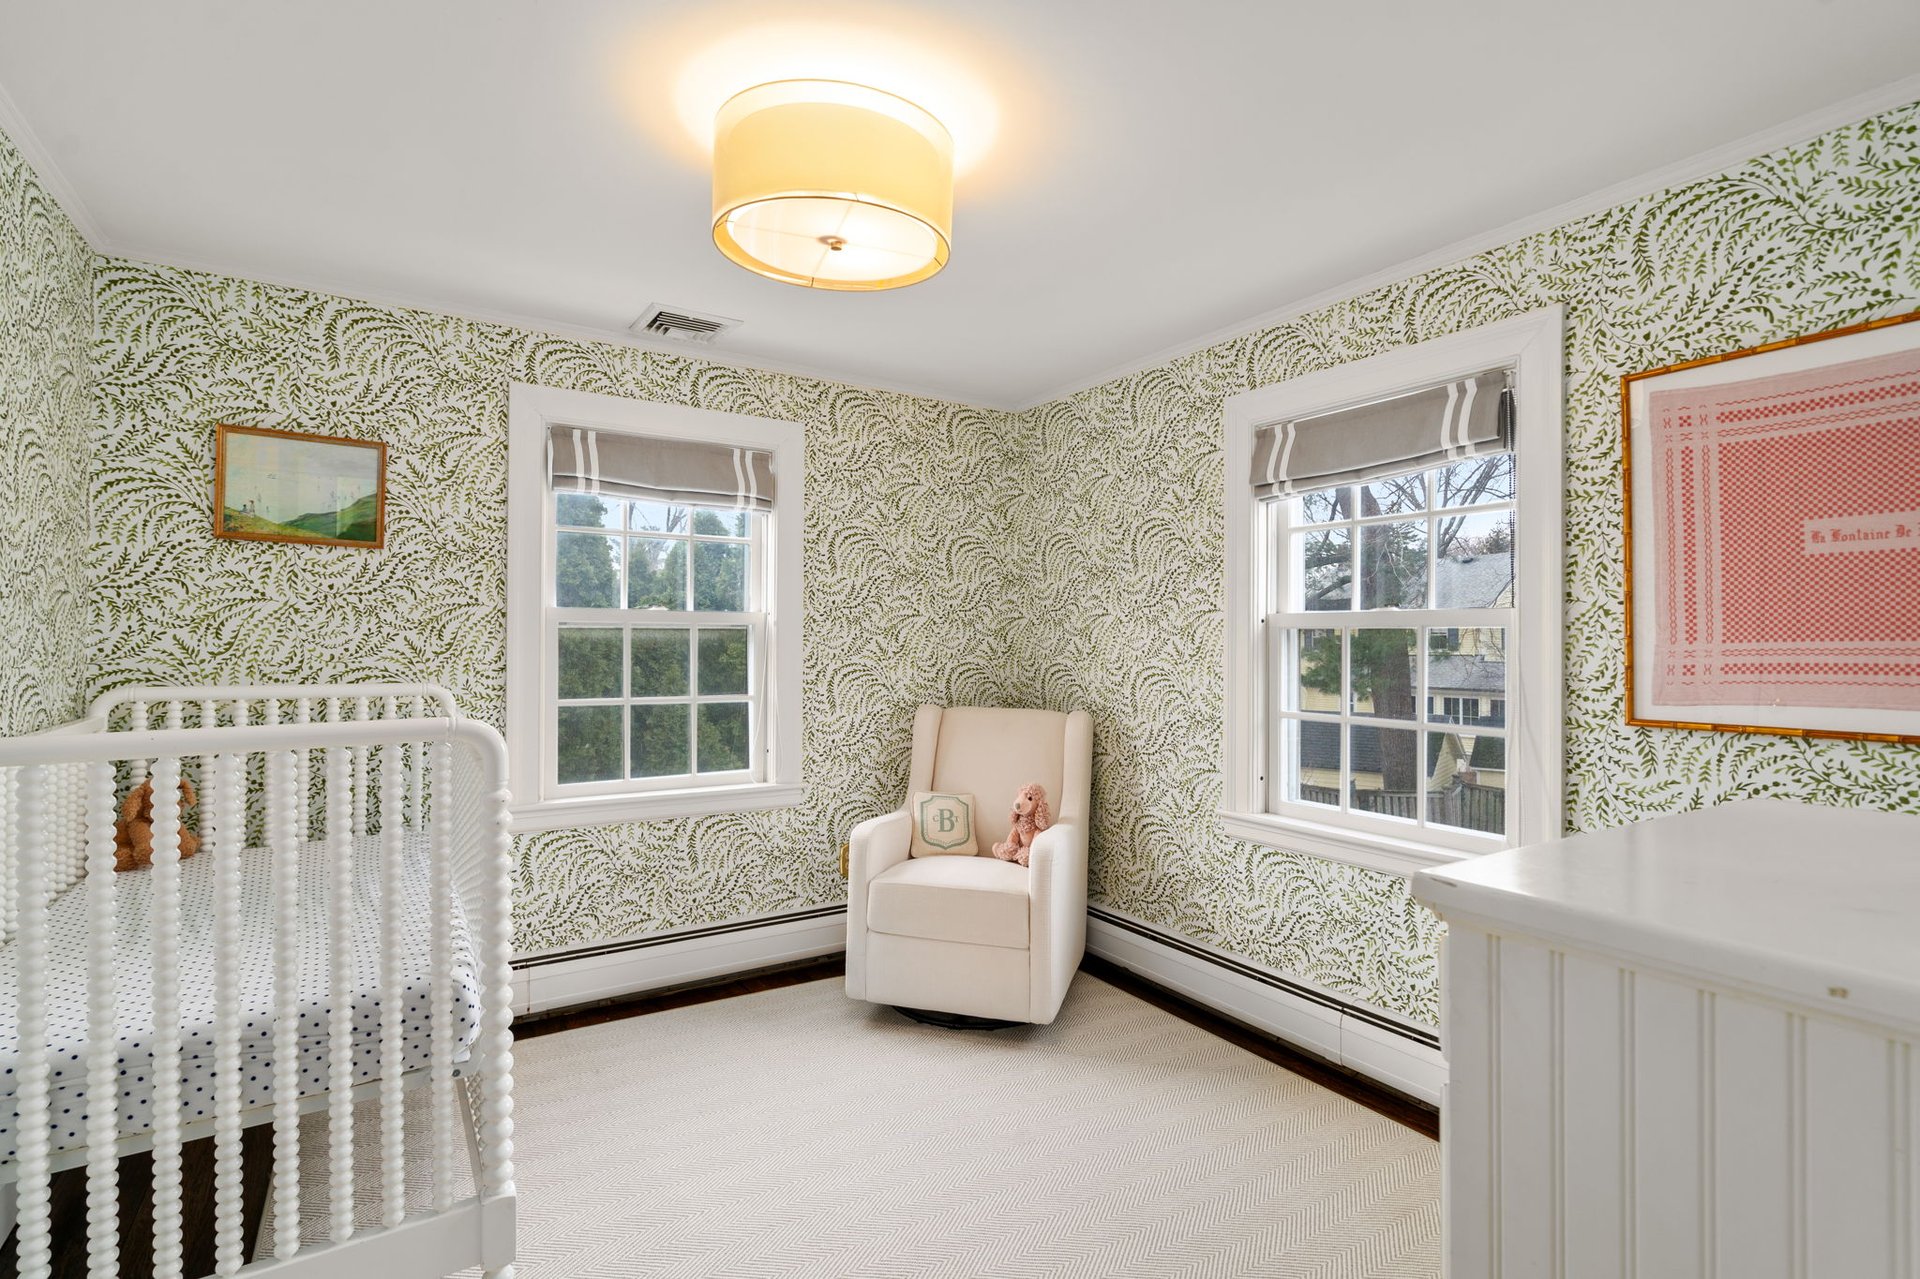
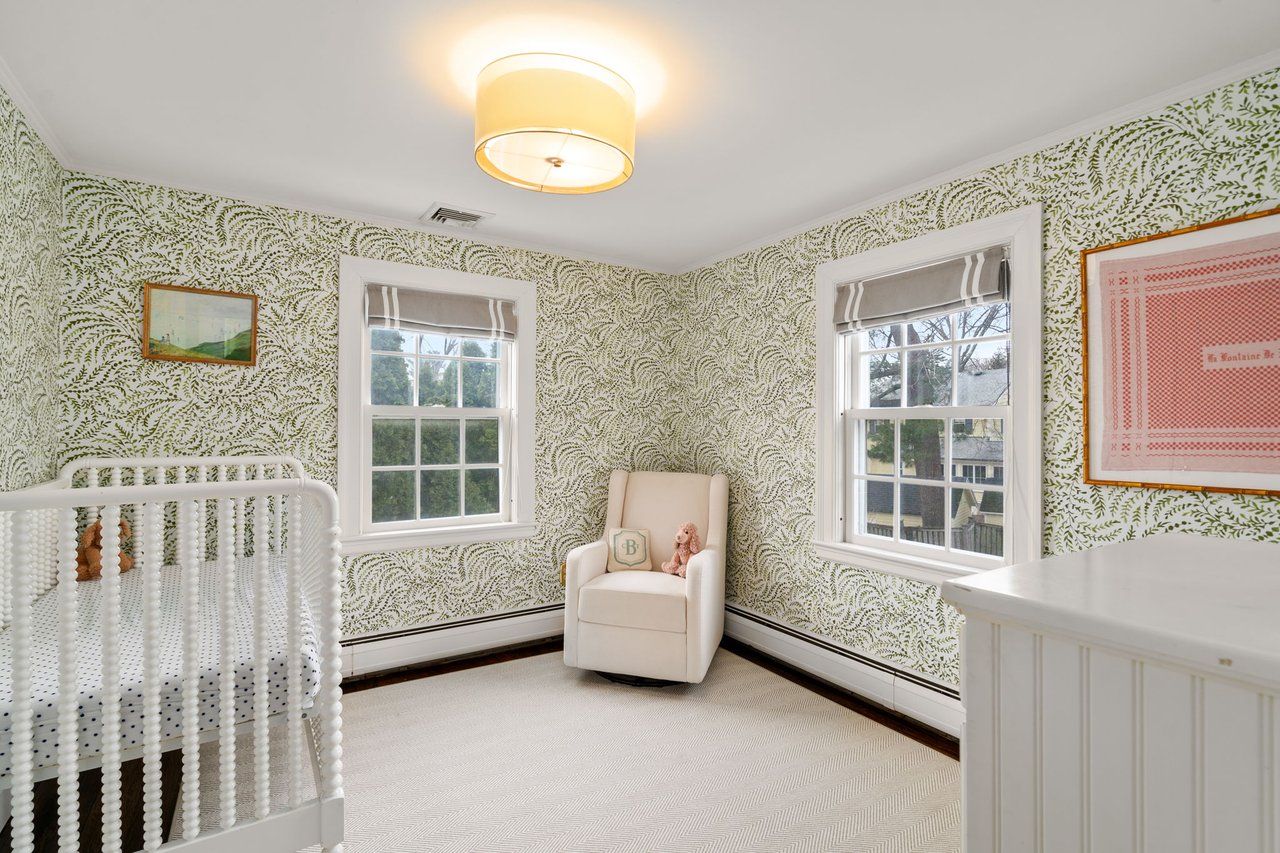
Nursery with a white crib, leafy wallpaper, two windows and an upholstered chair.
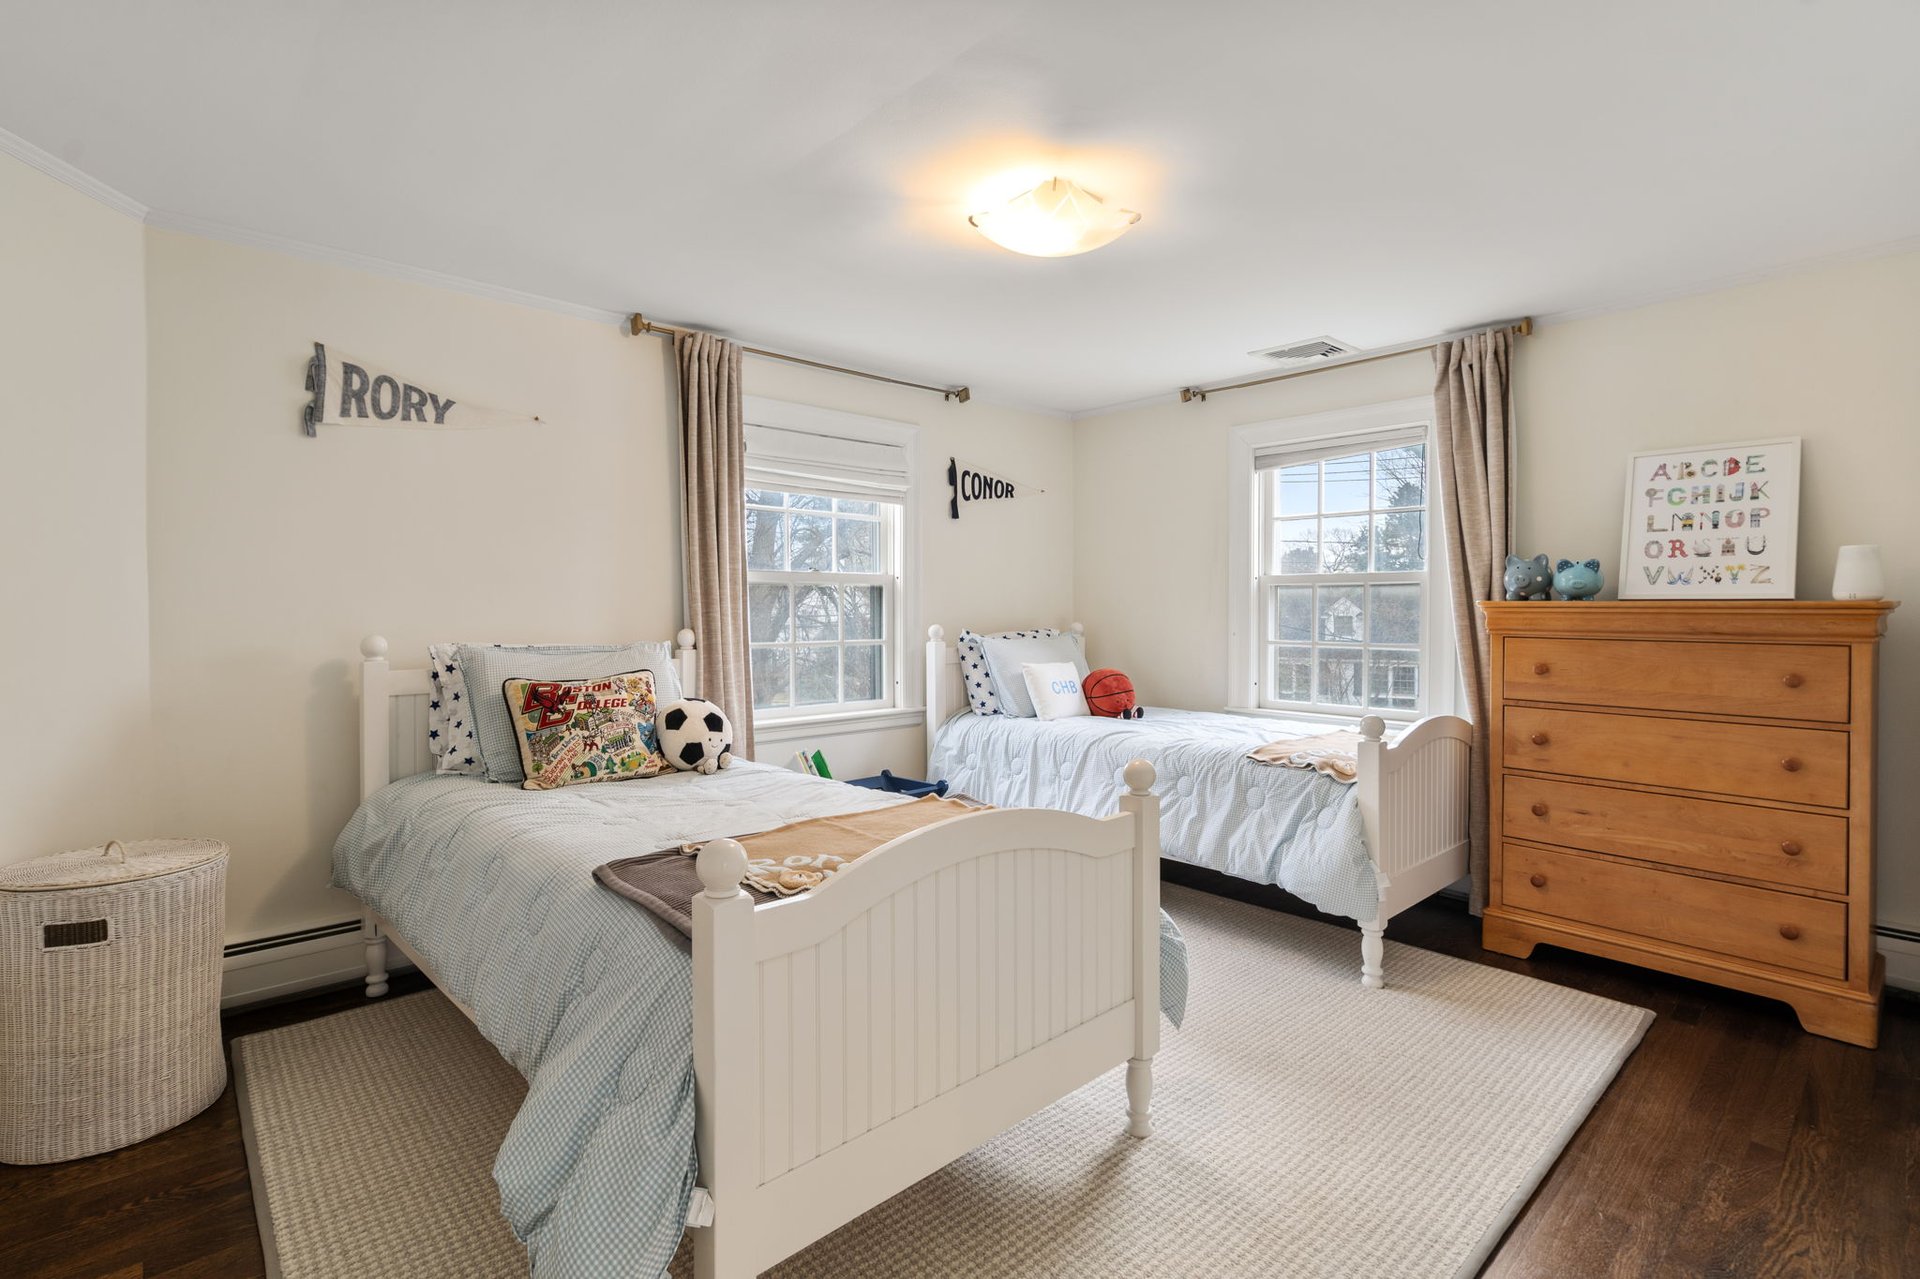
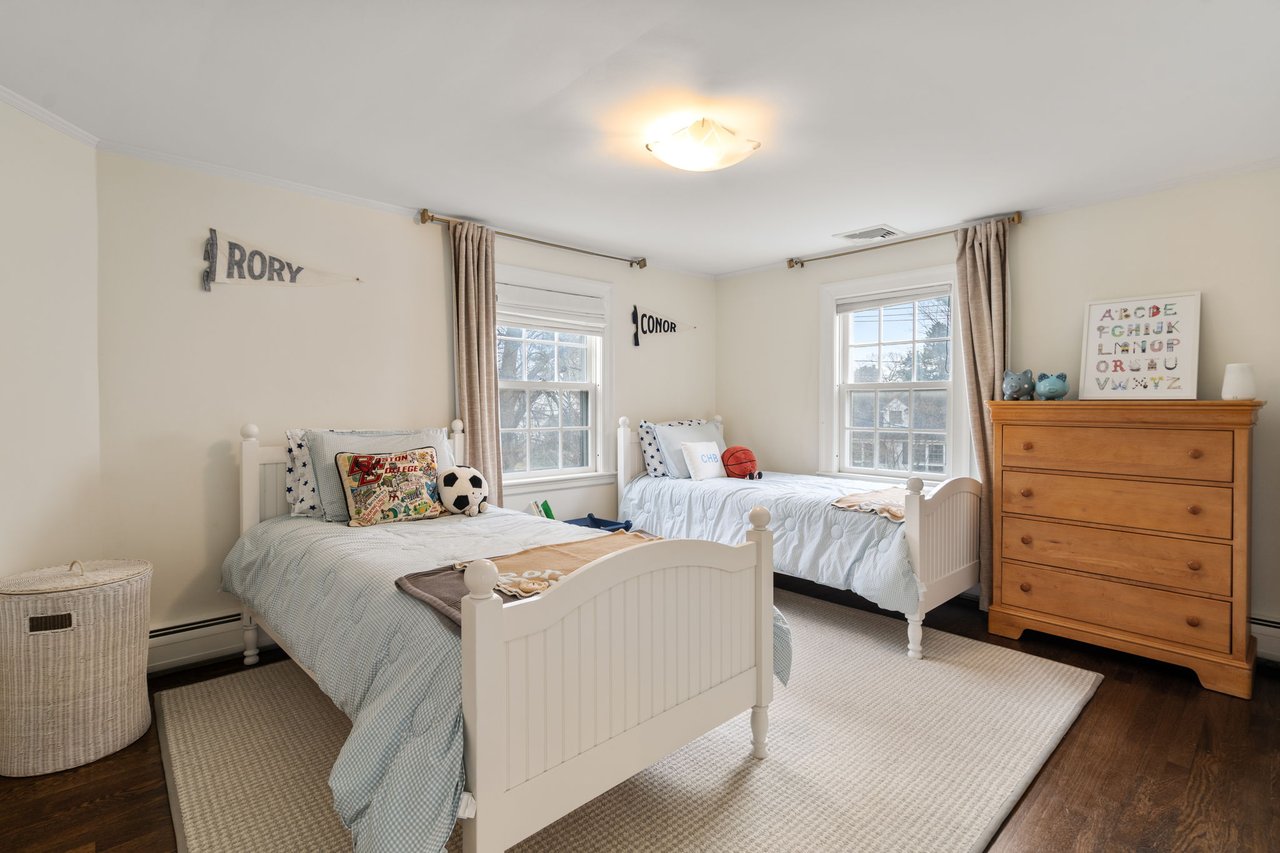
Bedroom with two white twin beds, name signs above them, and a wooden dresser.
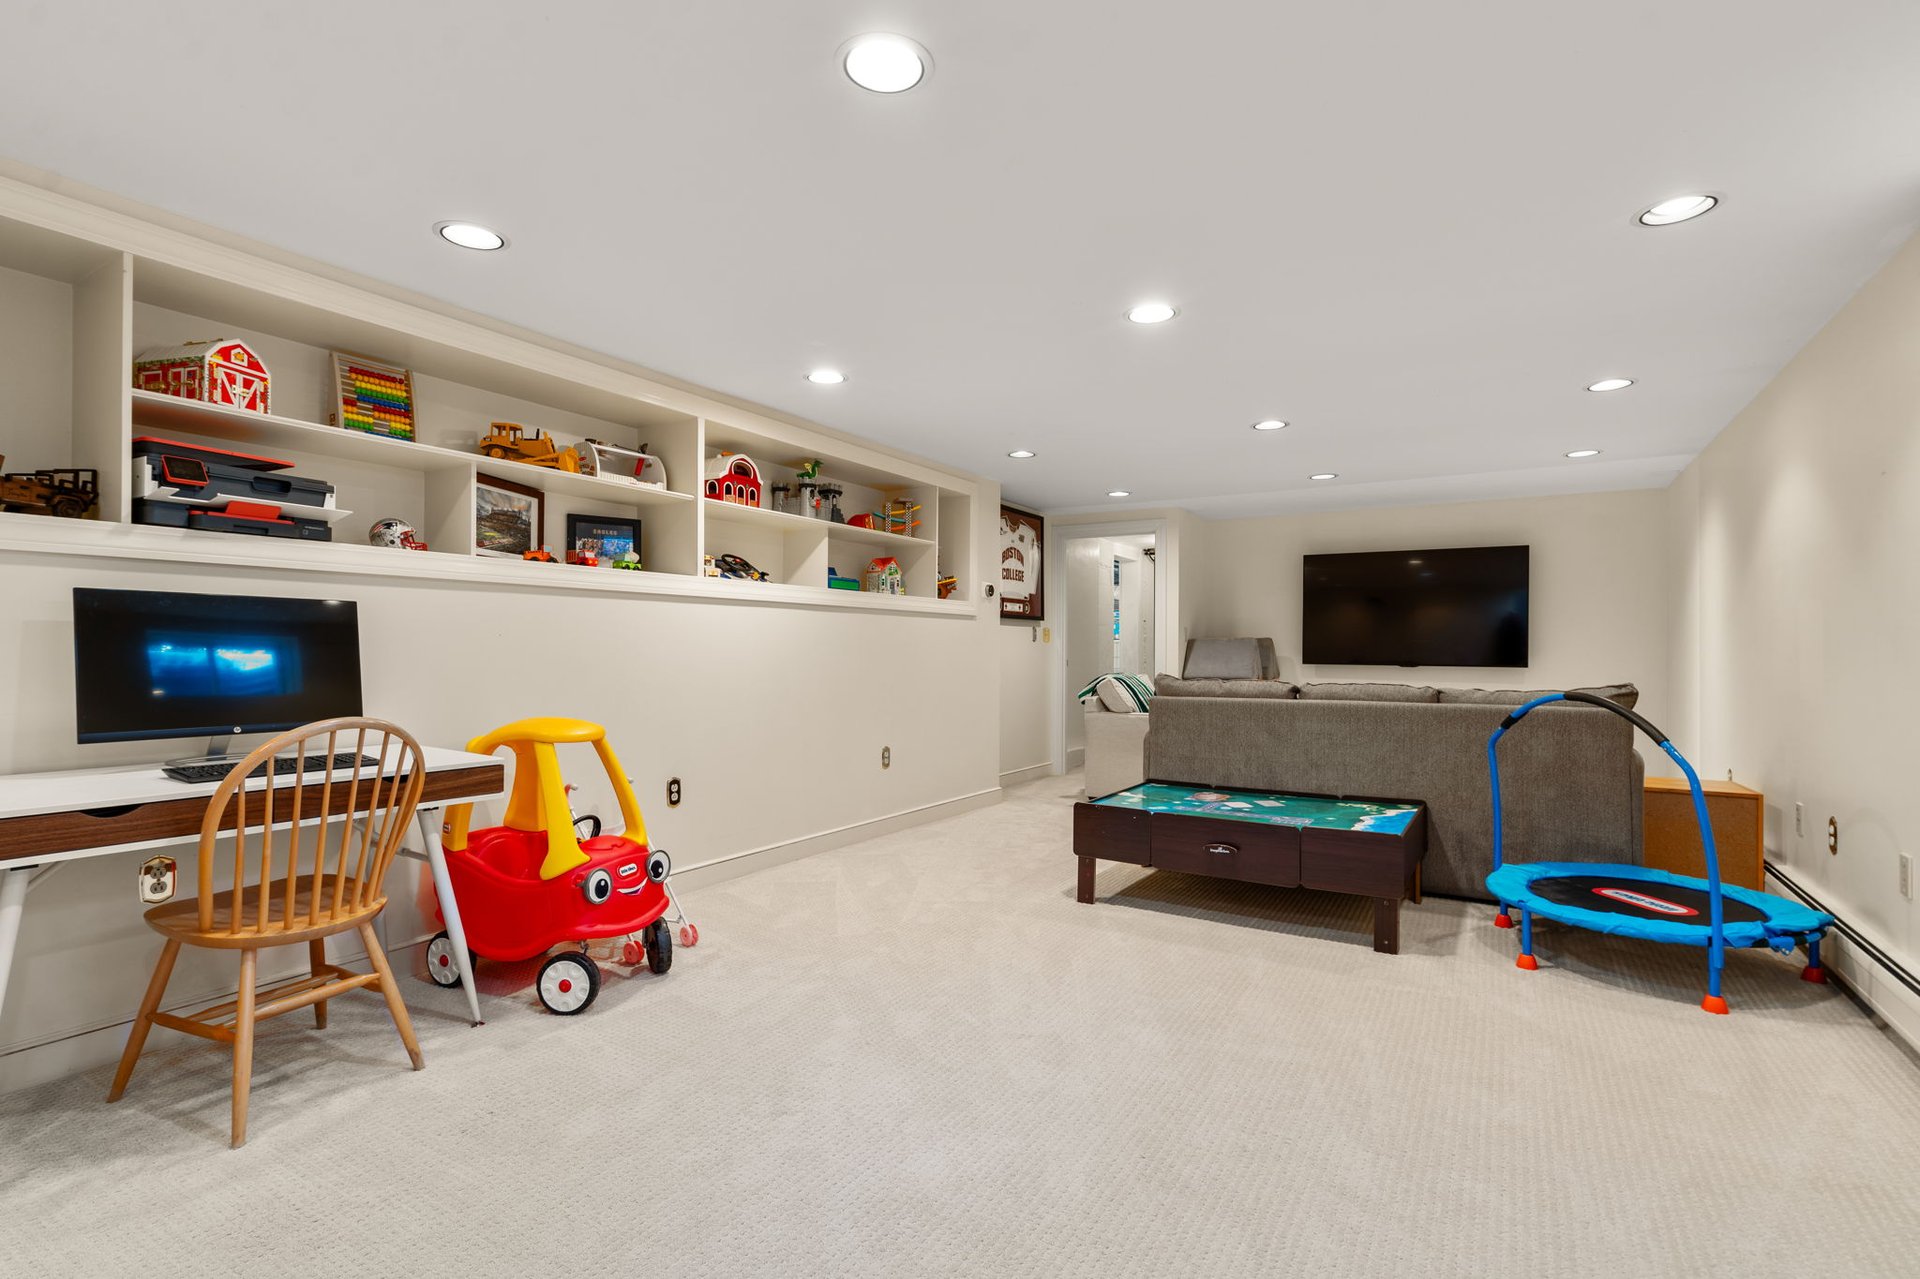
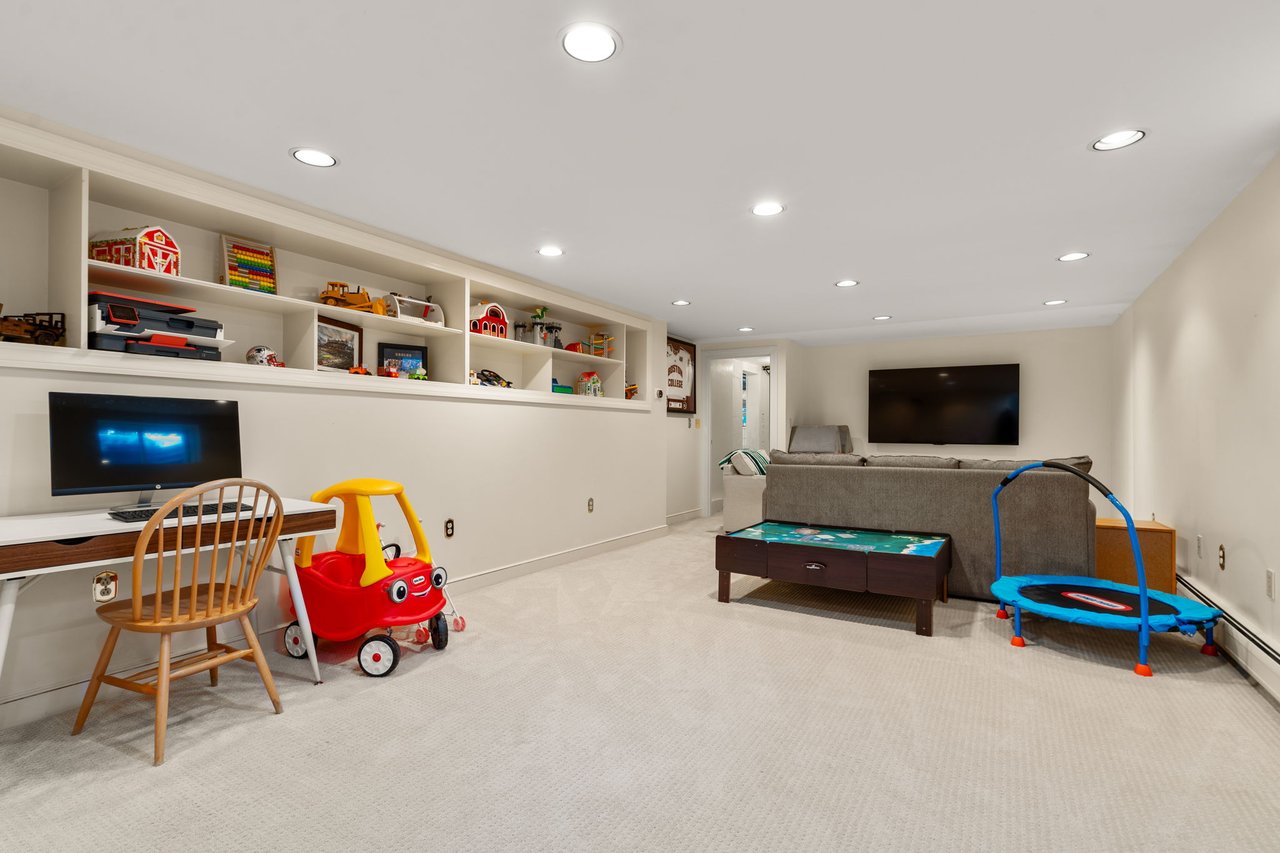
Basement recreation room with toy-filled shelves, a desk, seating area, and small trampoline.
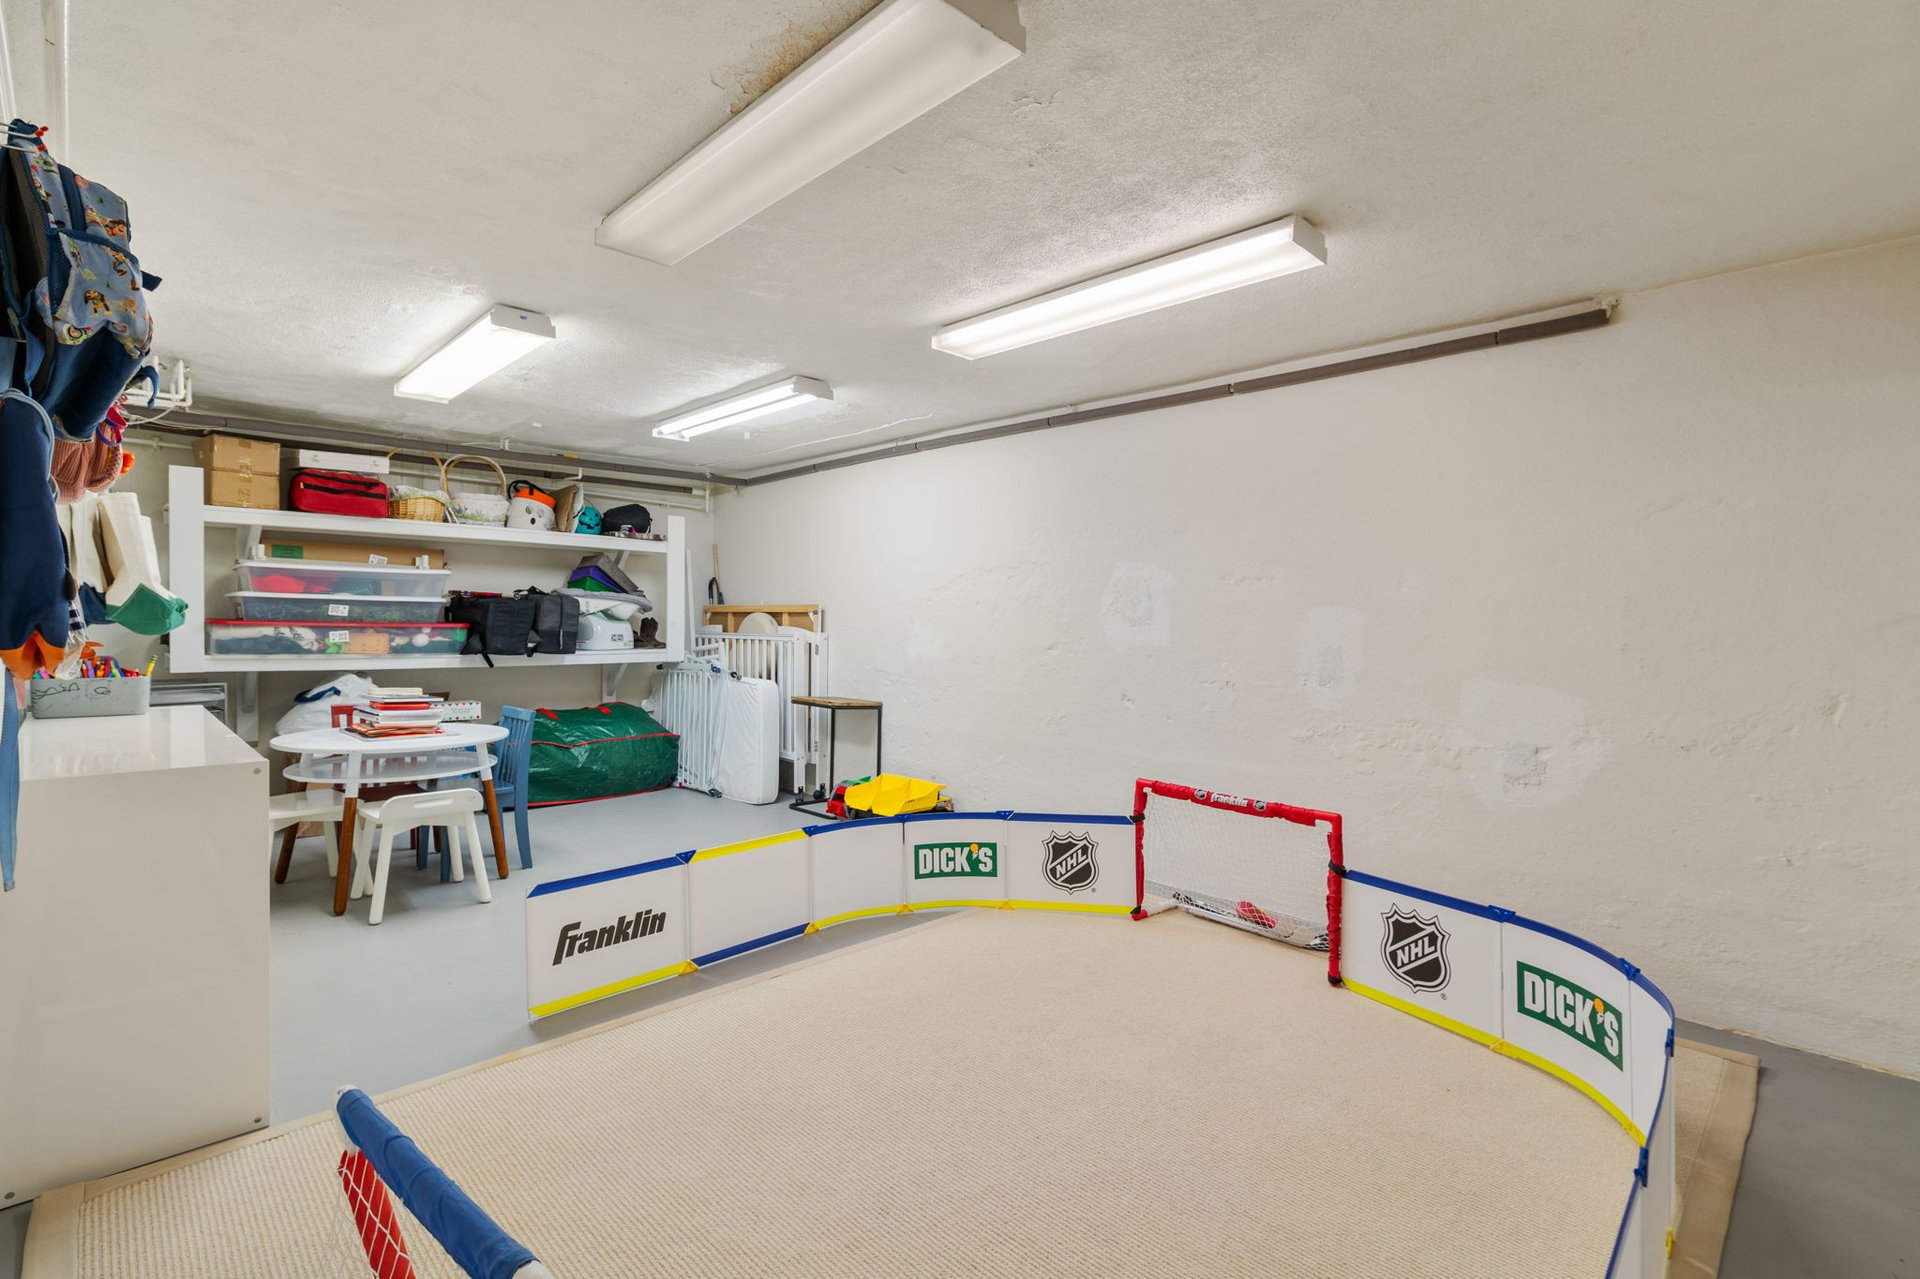
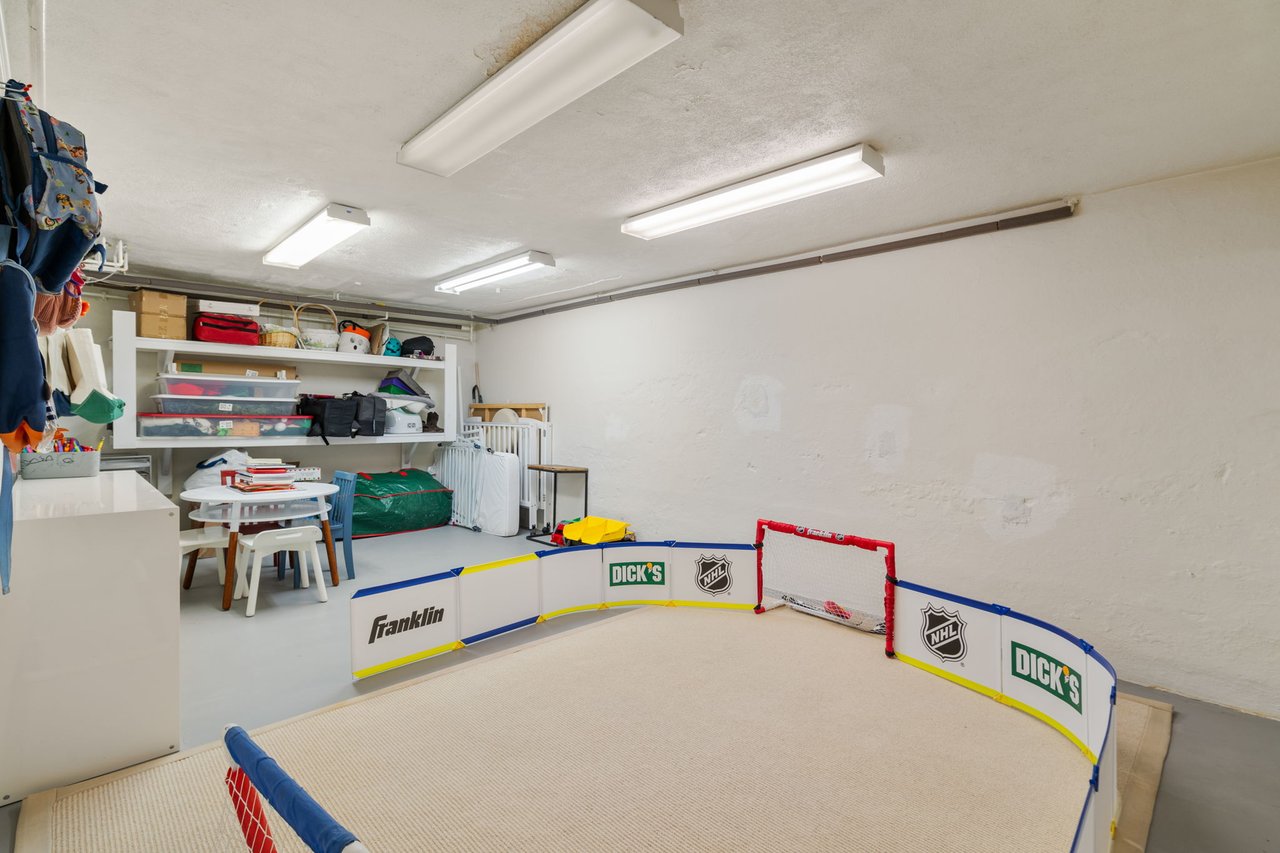
Basement recreation room with a mini hockey rink, red goal, and storage shelves.
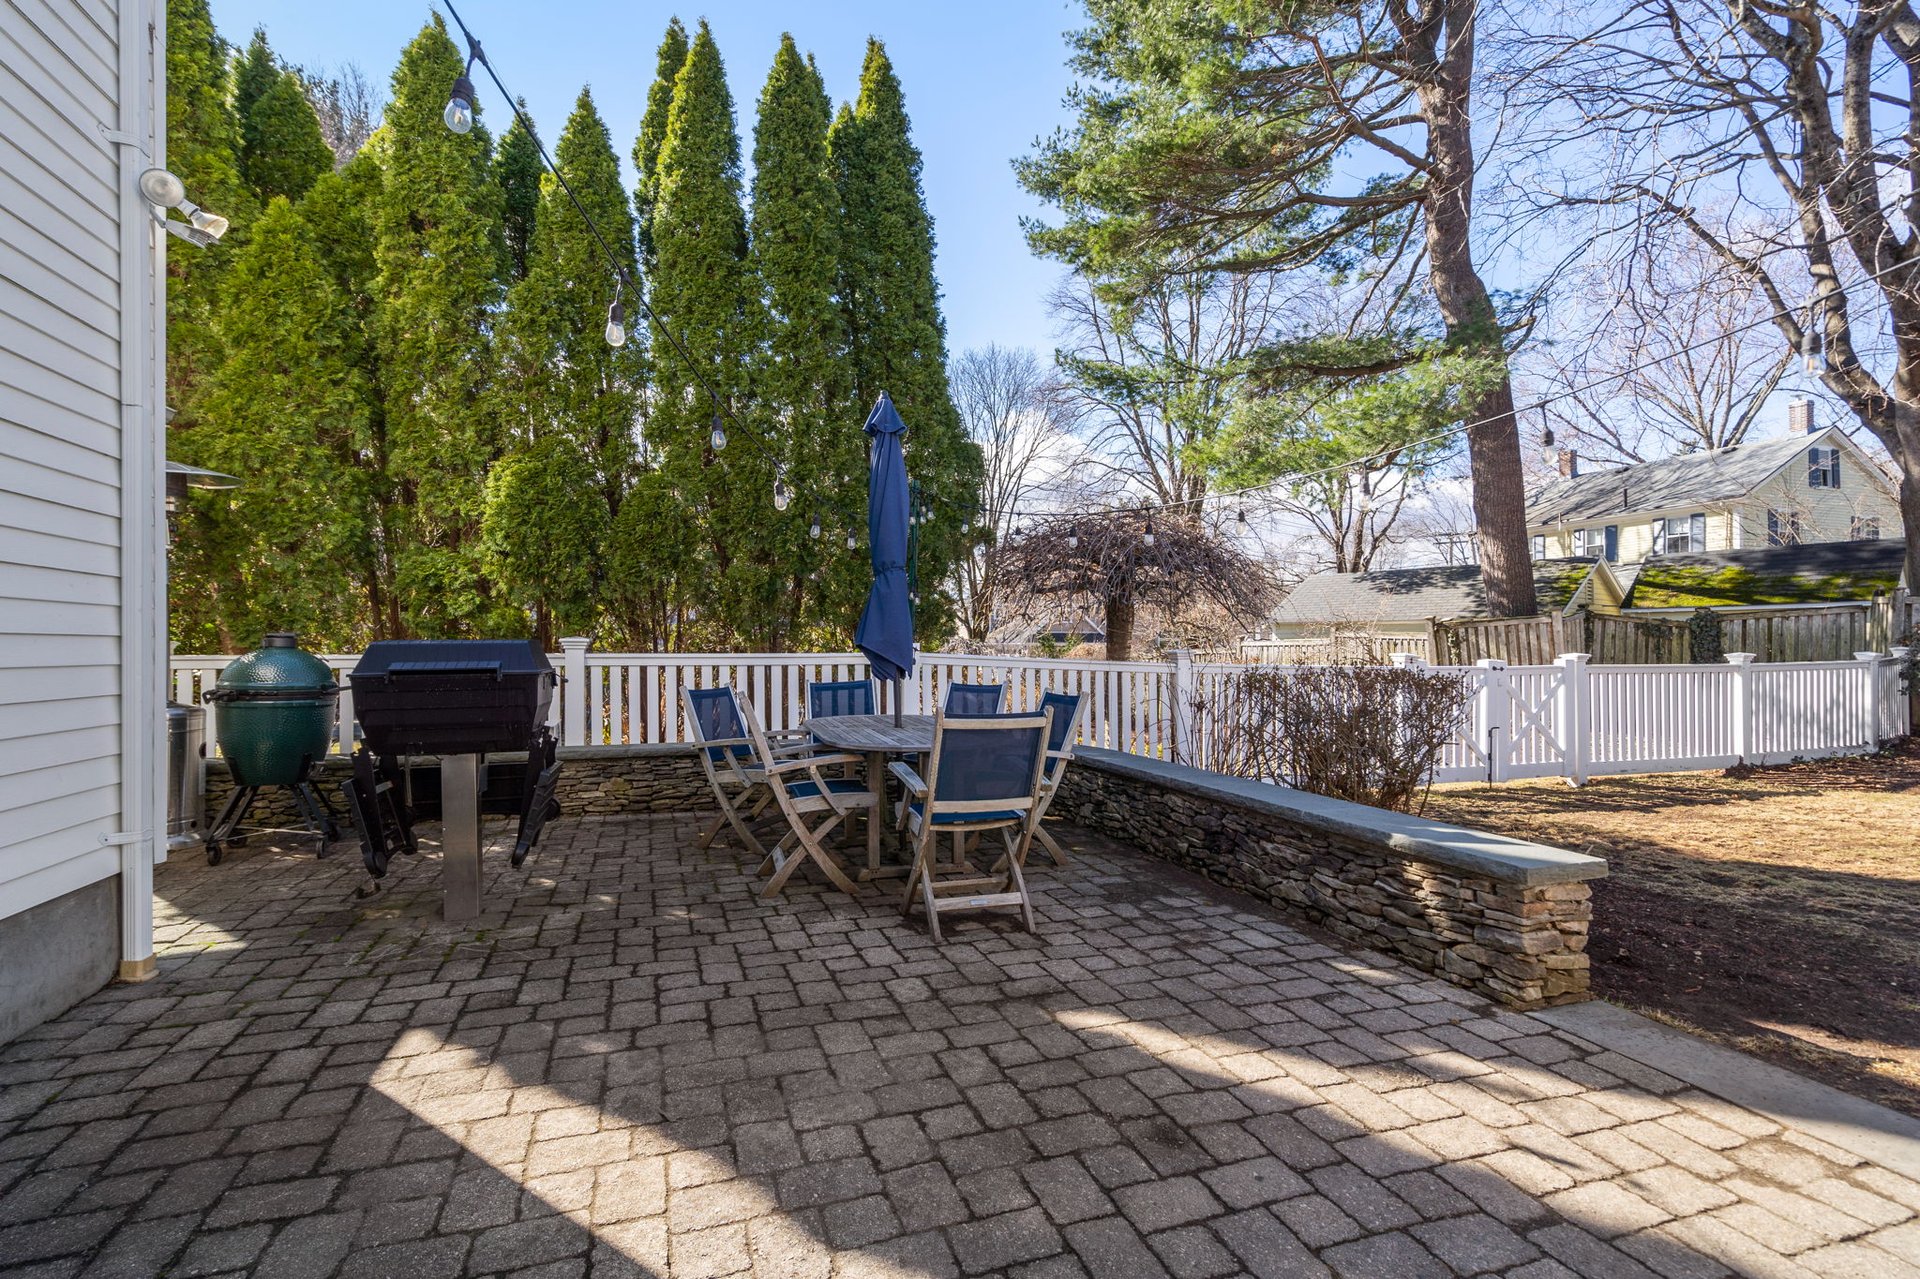
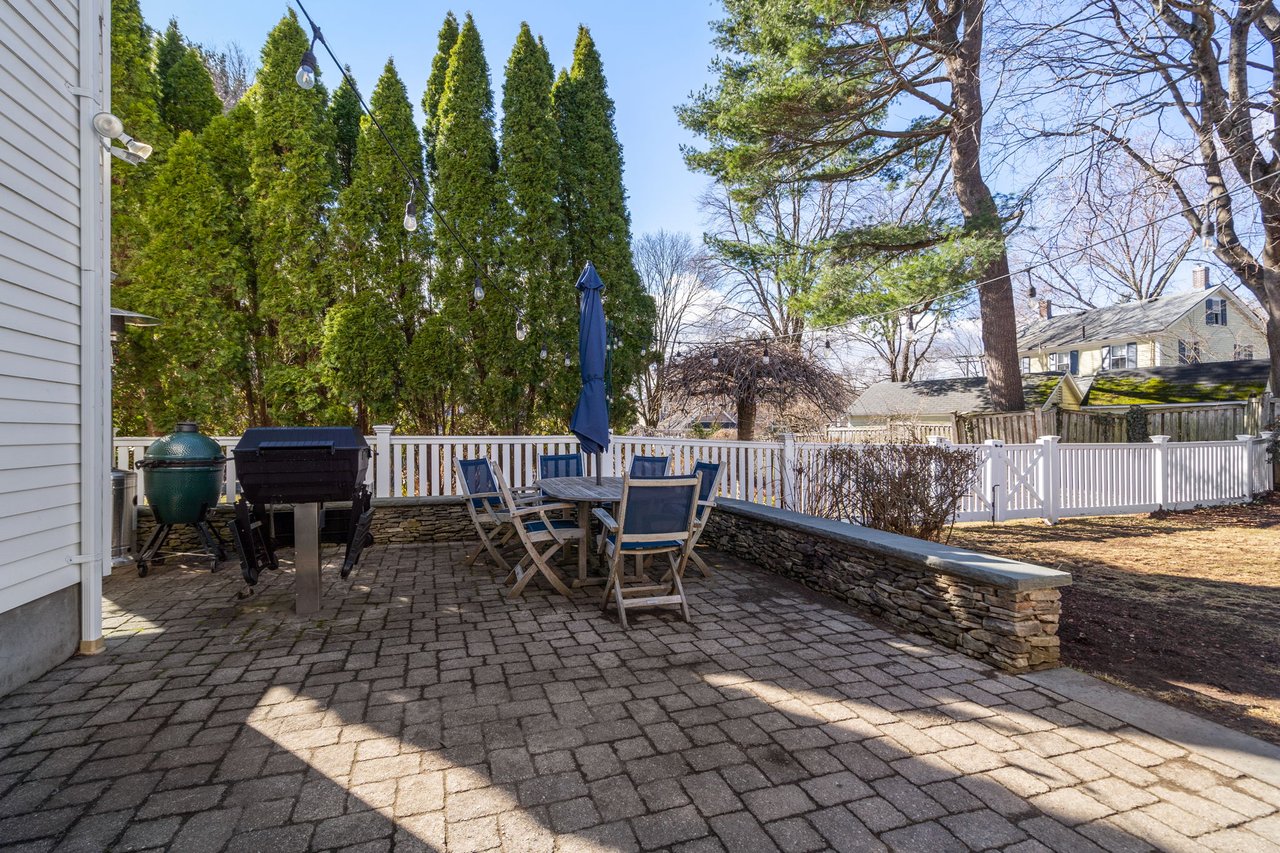
Stone patio with outdoor dining set, grills, and a white fence.
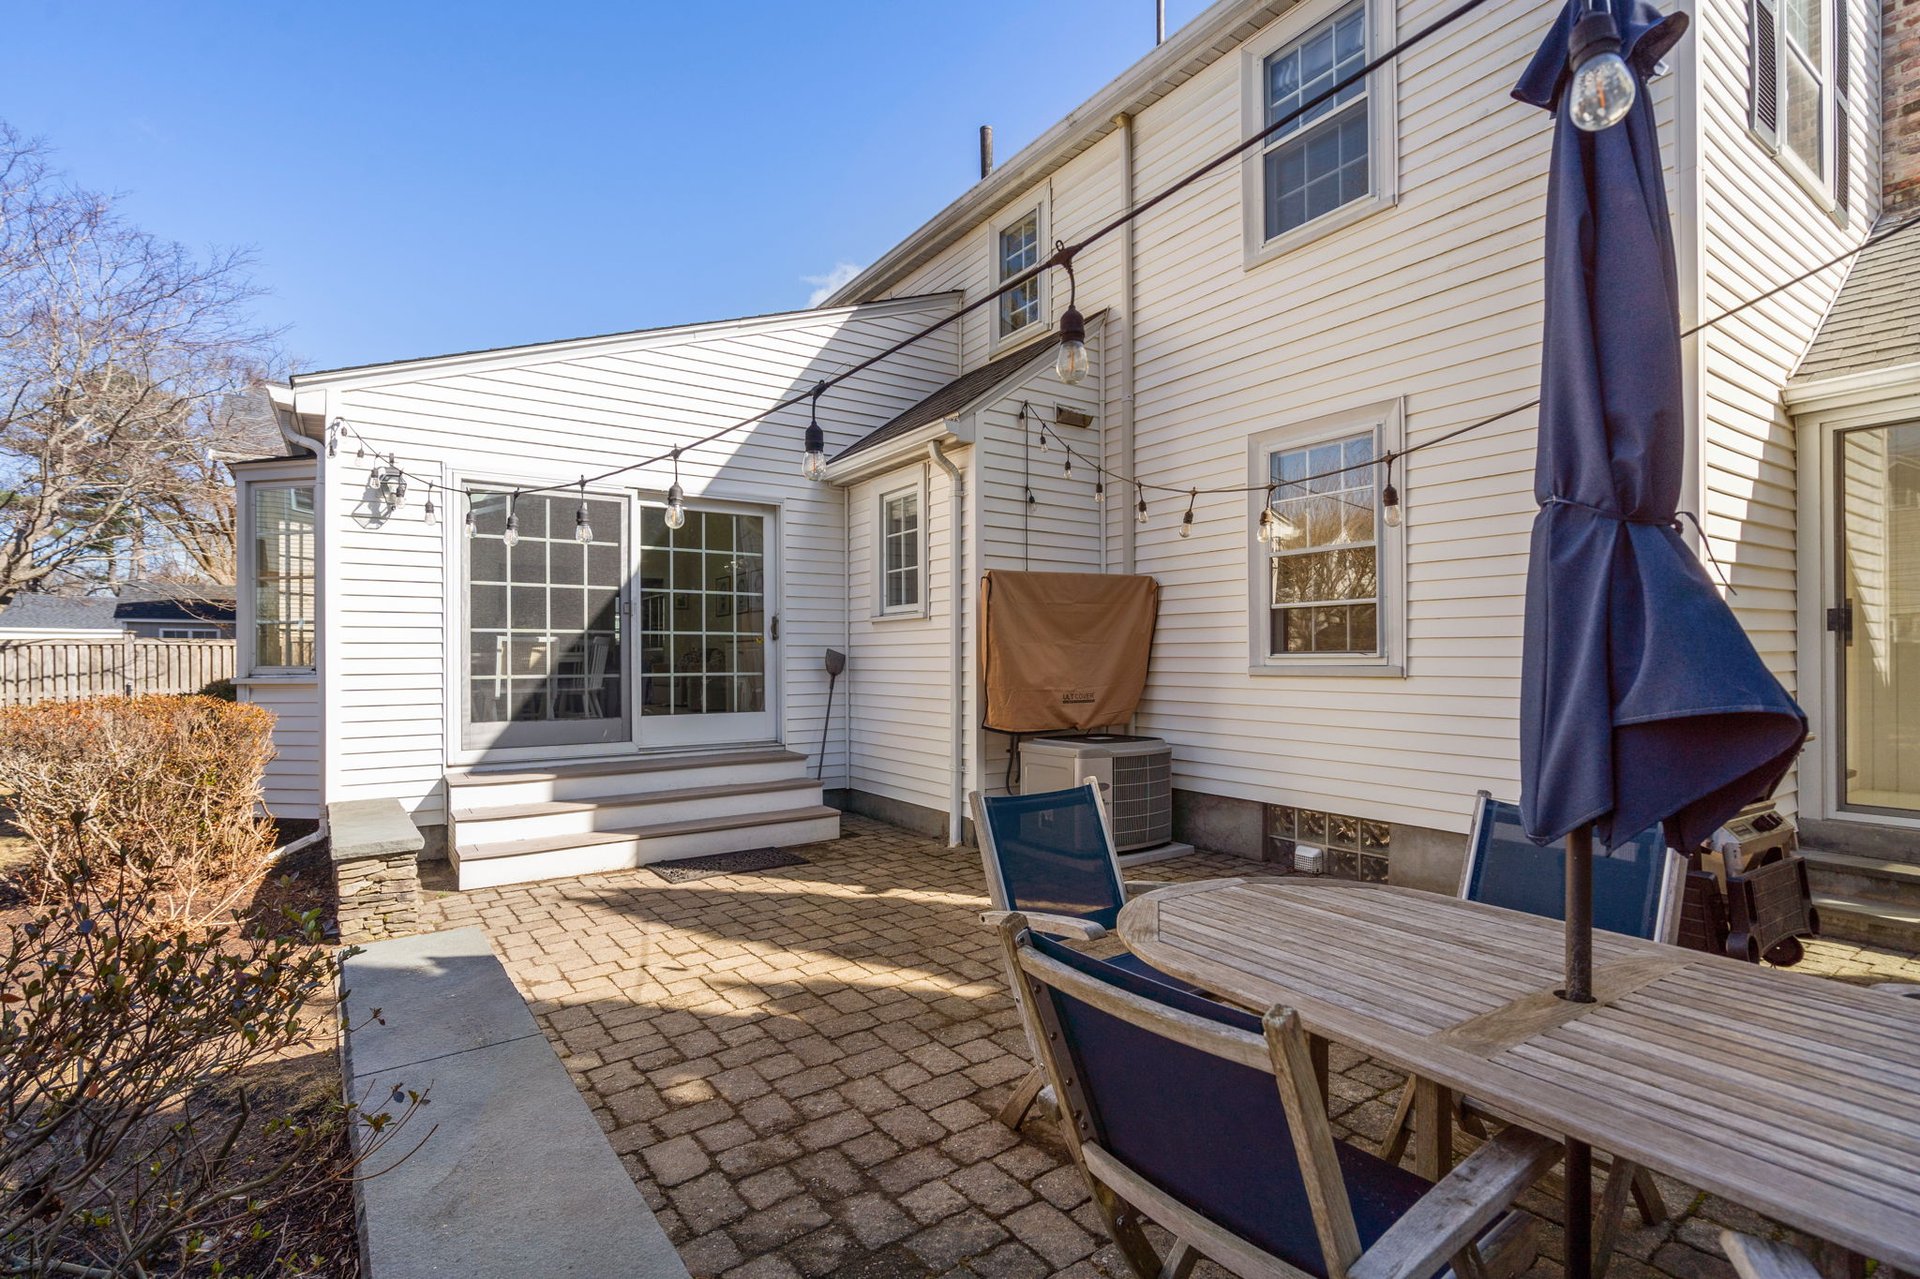
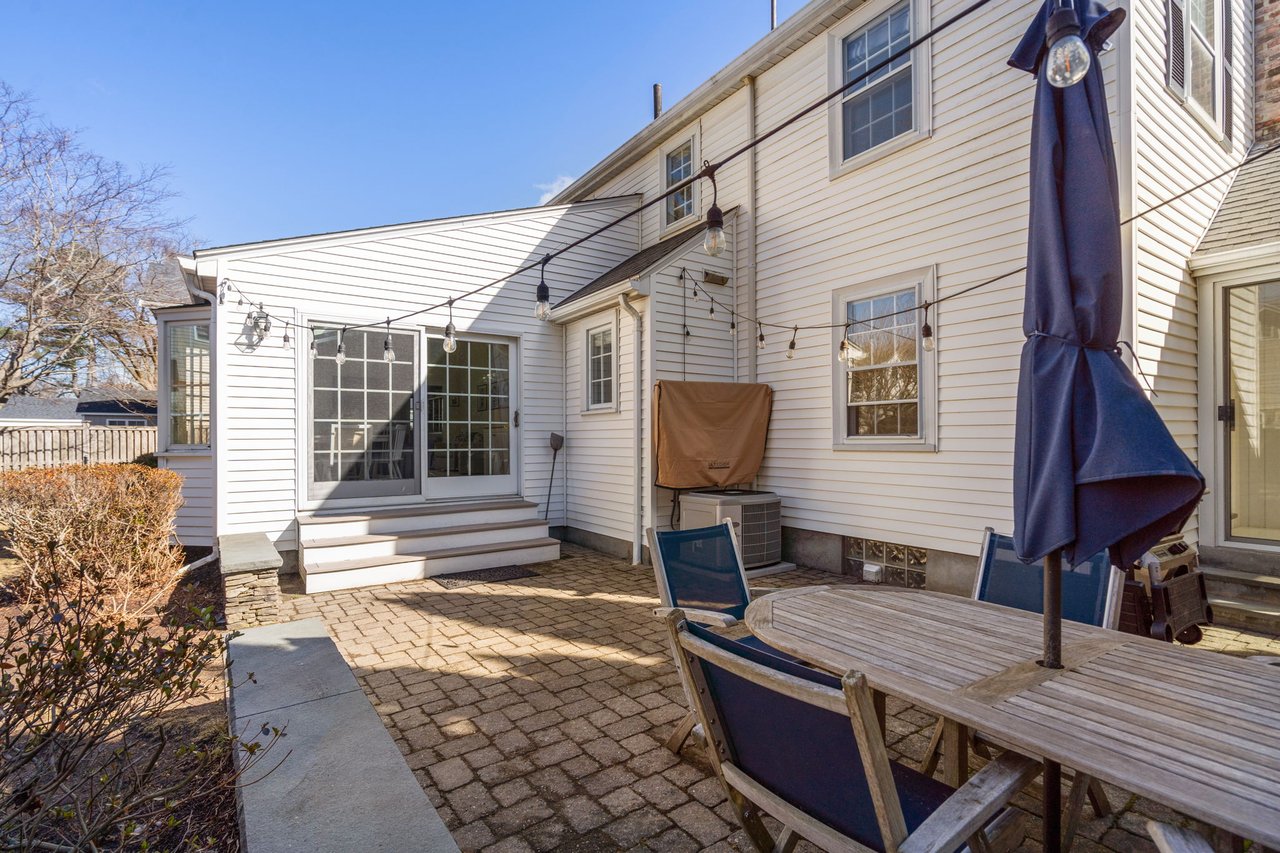
Paved patio with outdoor dining set, closed blue umbrella, string lights, and sliding glass doors.
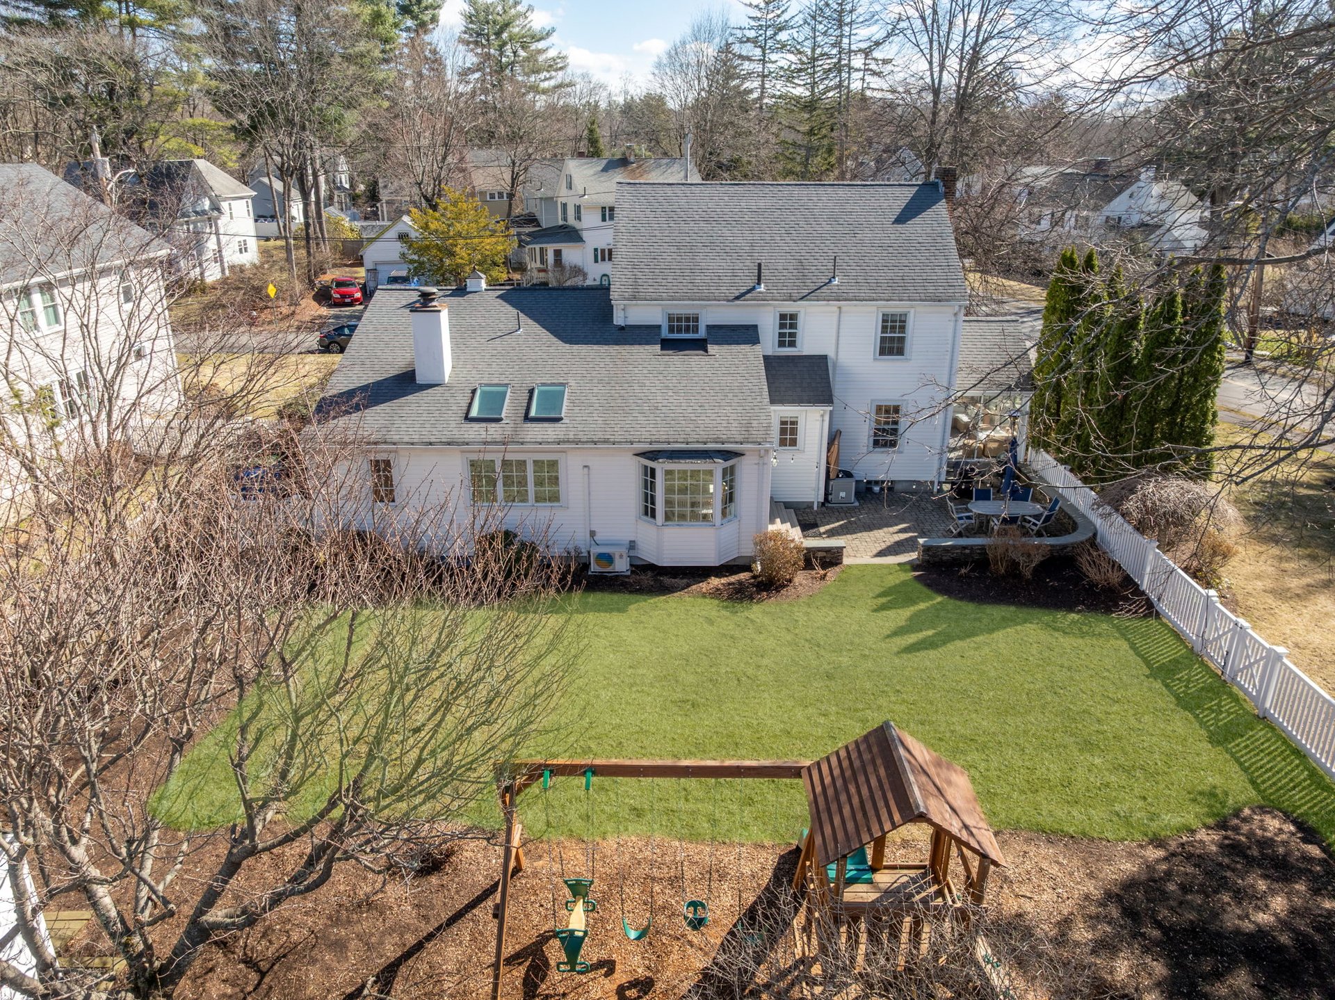
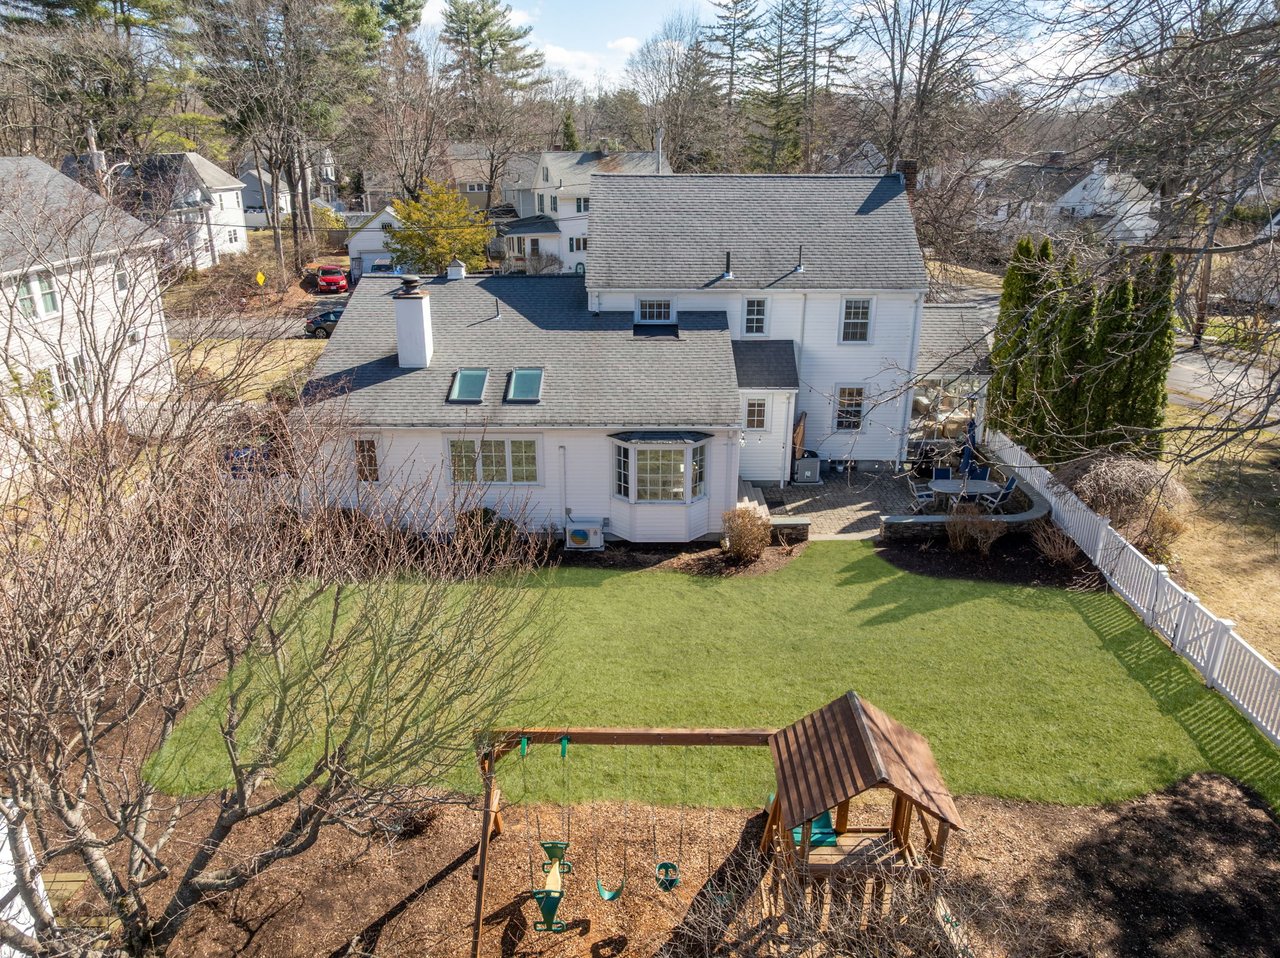
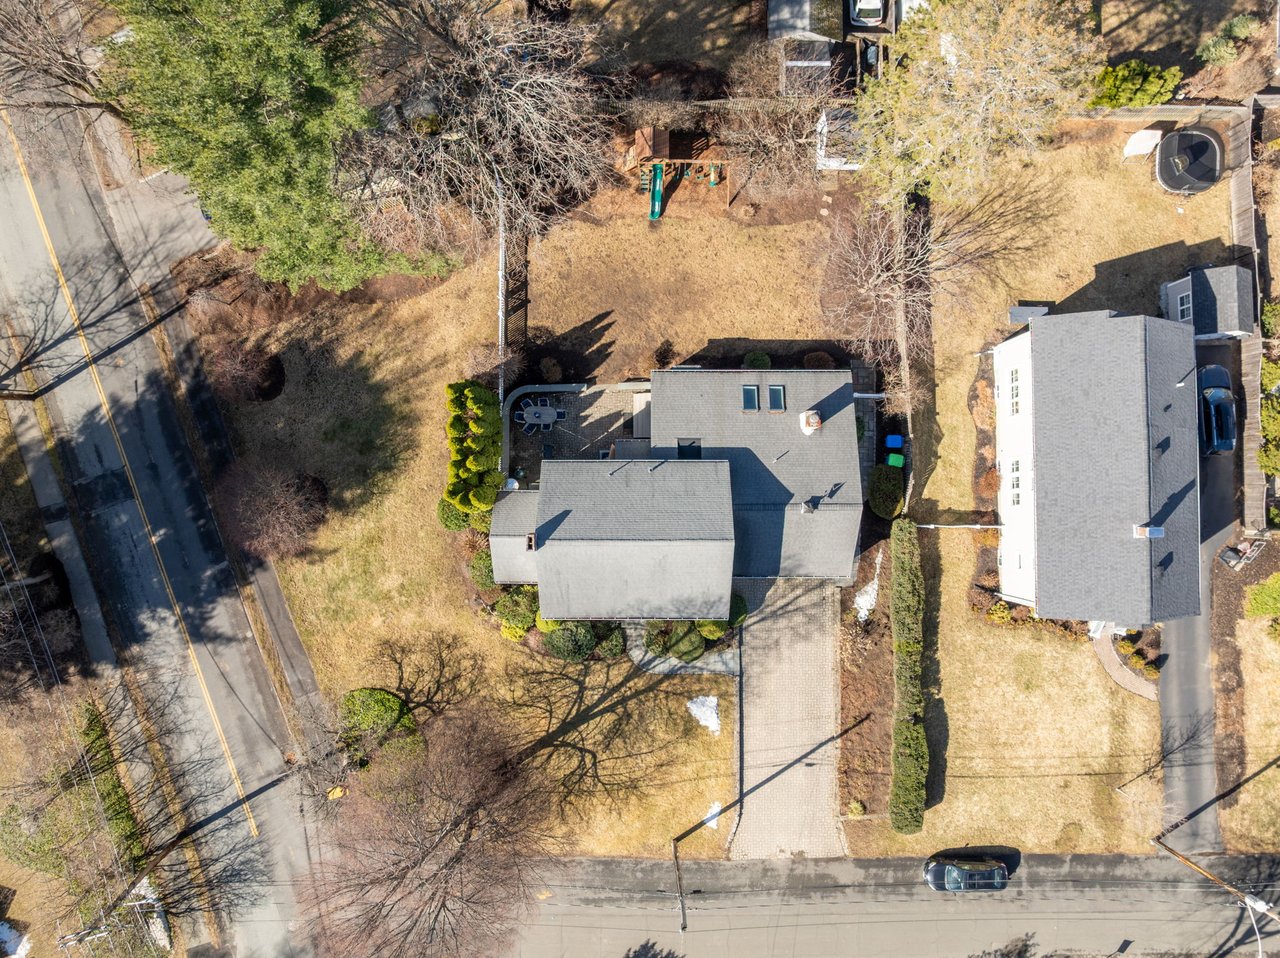
Aerial view of a white two-story house behind a broad lawn, with a patio and children’s play area.
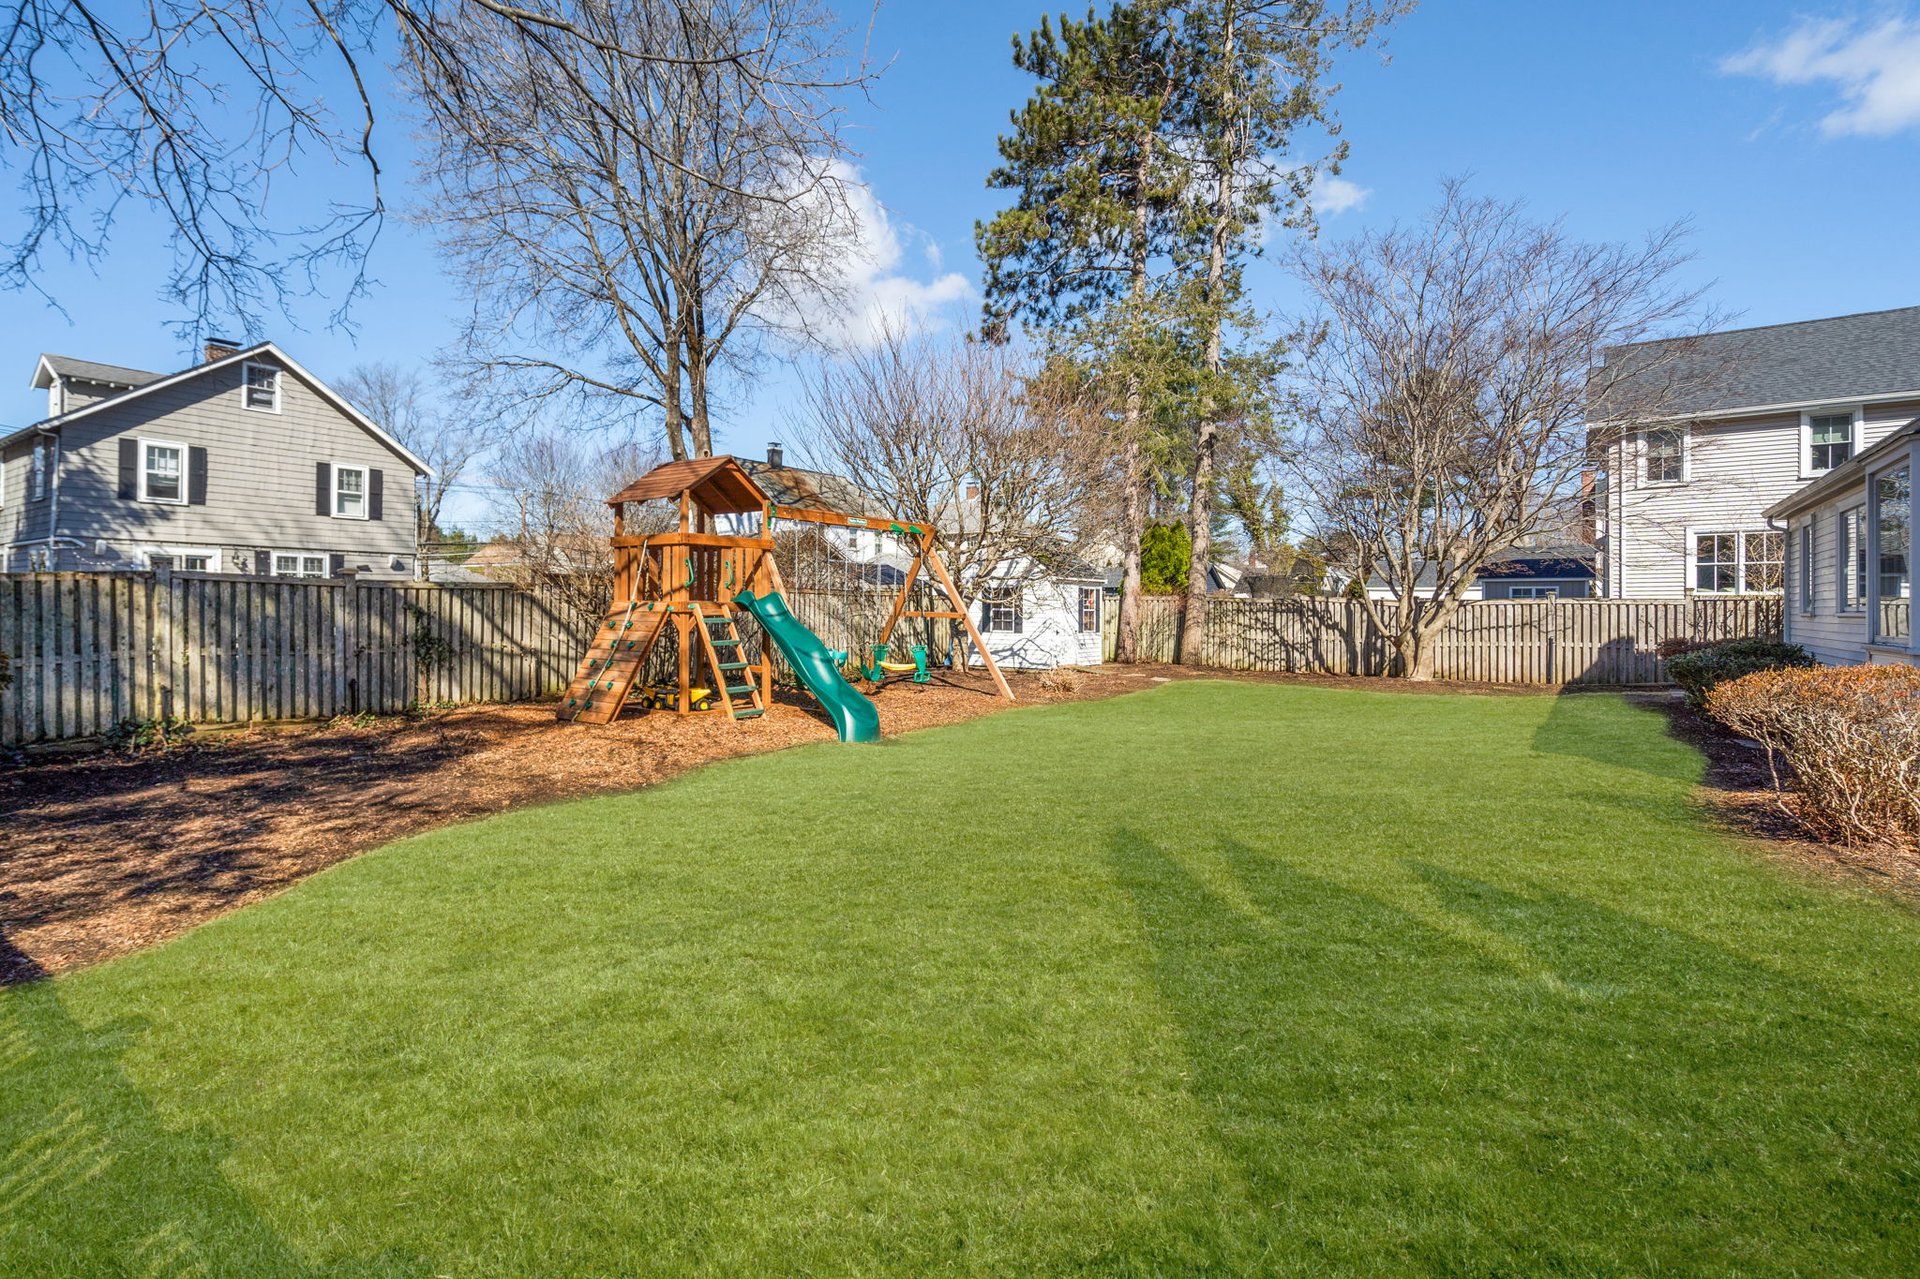
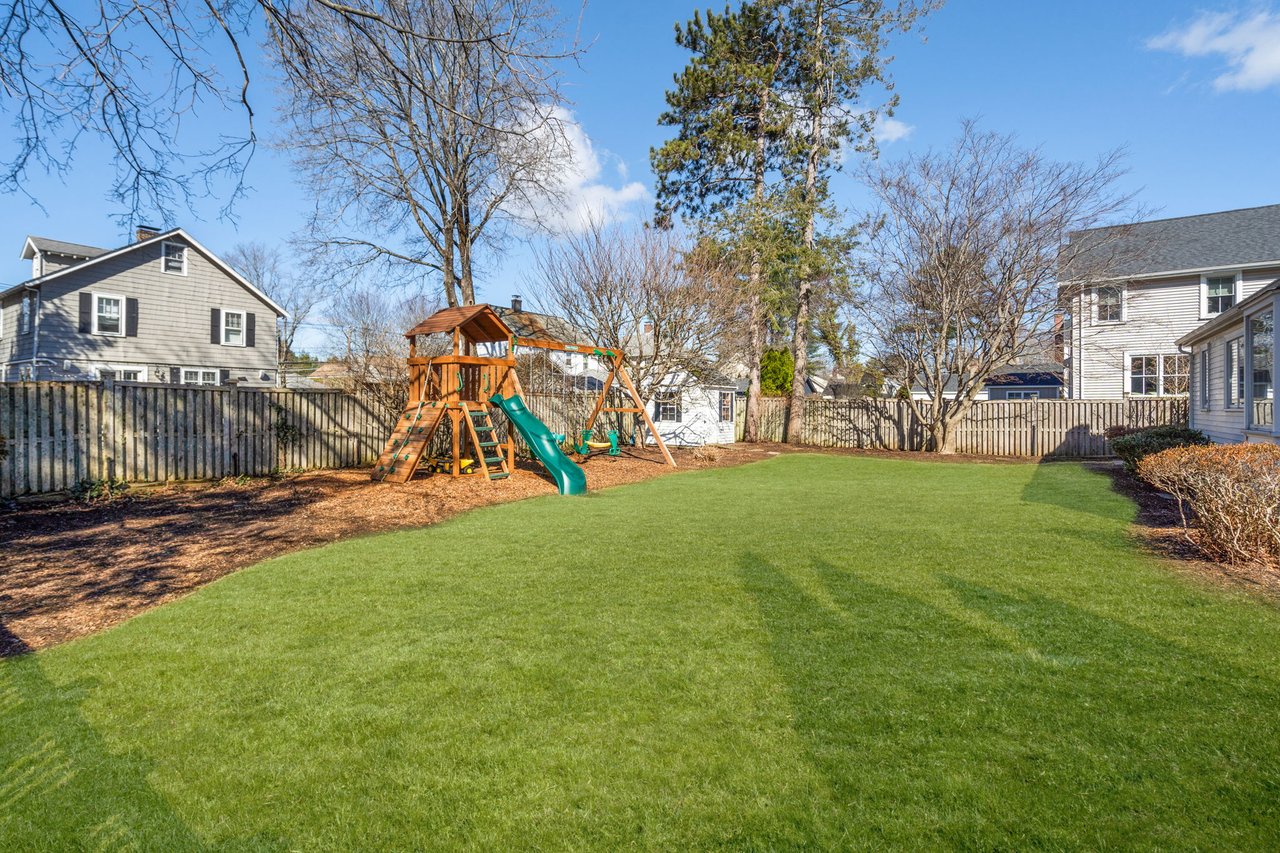
Fenced backyard with a broad lawn and wooden playset with a green slide.
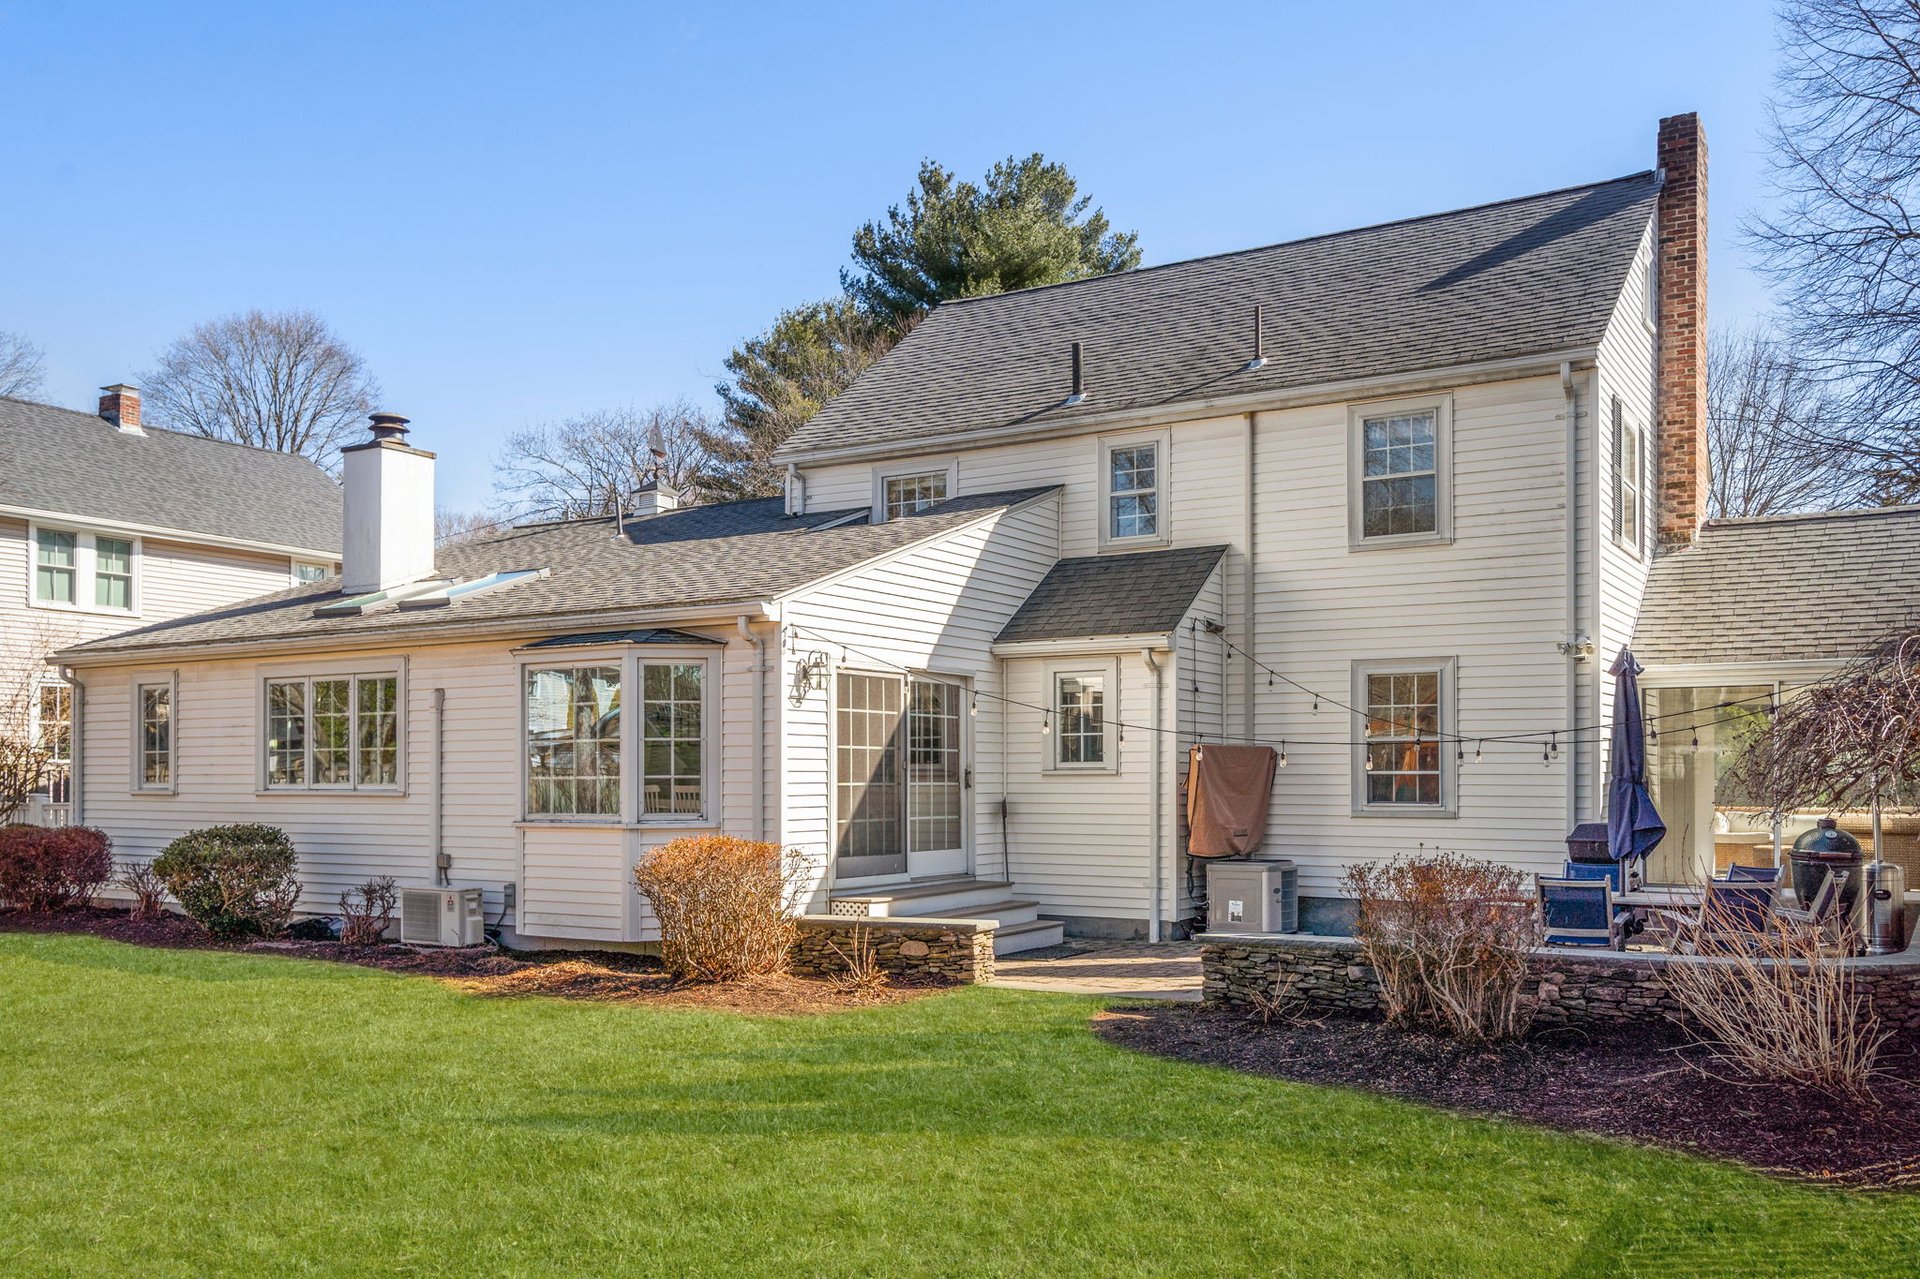
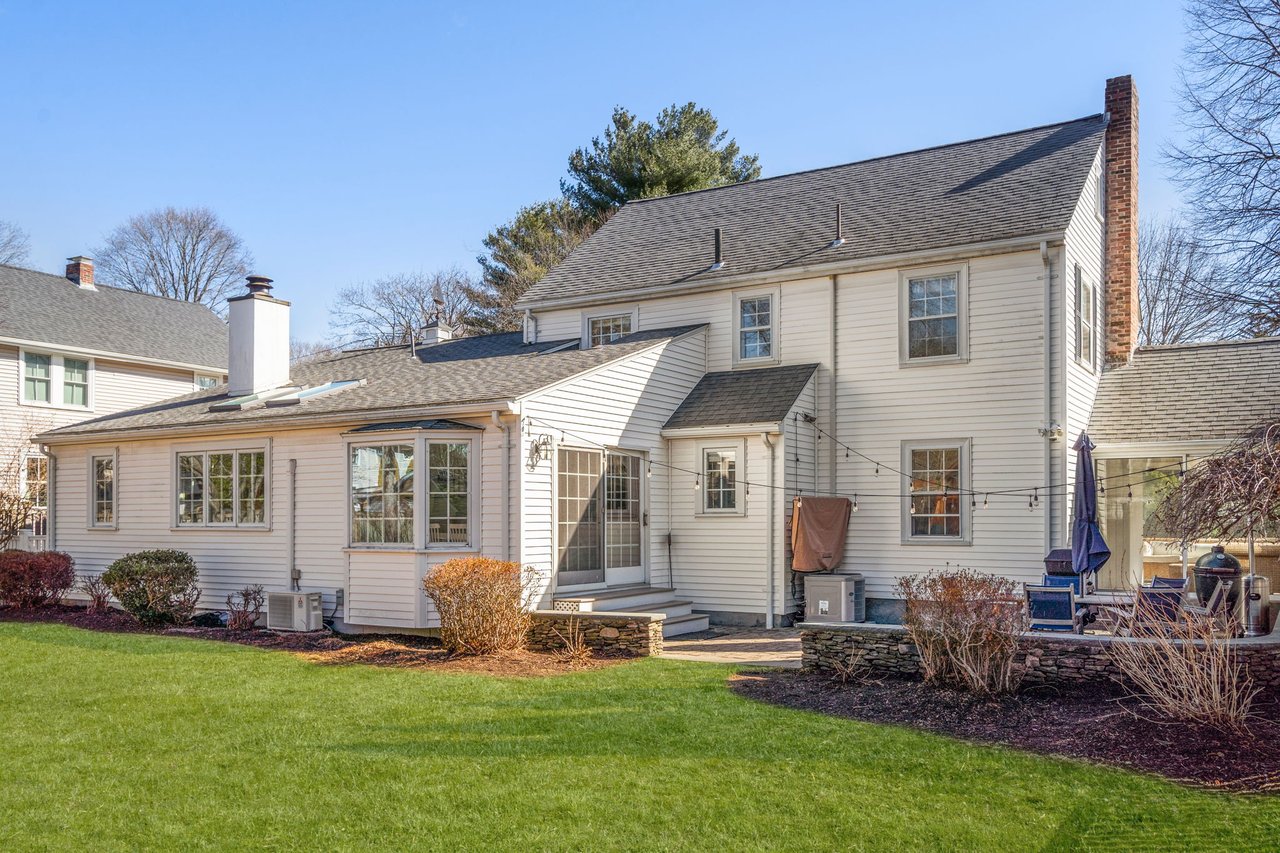
Two-story house with a stone patio, outdoor seating, and broad green lawn.
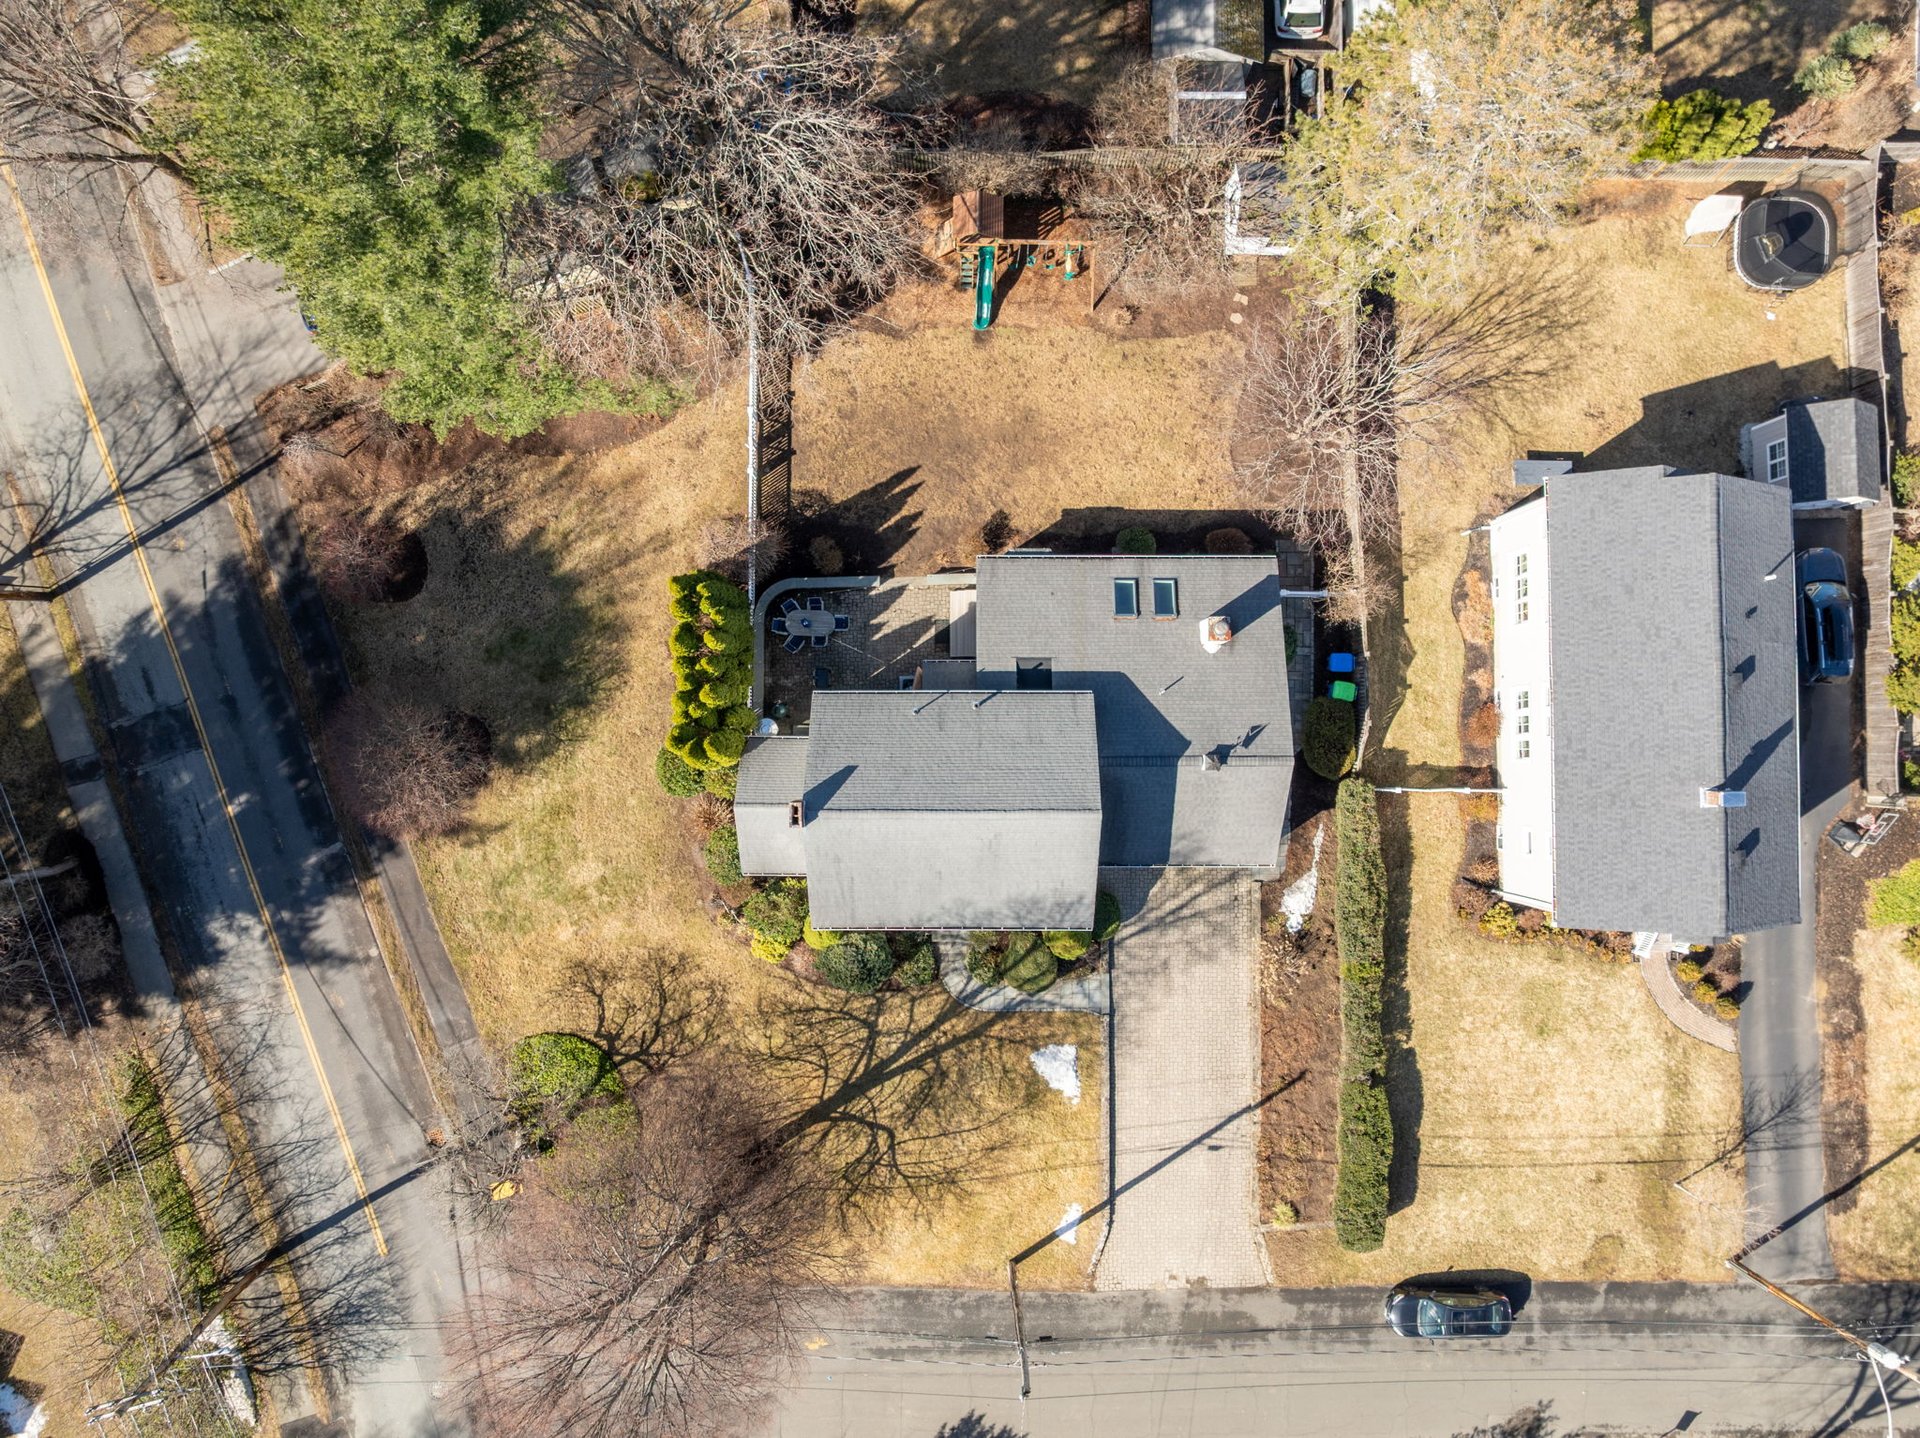
Aerial view of a house and lot with a large backyard and paved driveway.
SEE ALL PHOTOS
White Colonial-style home with black shutters, attached garage, and paved driveway.
White two-story house with black shutters, an attached garage, and a broad green lawn.
Bright entryway with a paneled front door, sidelights, striped rug, and staircase with dark wood railing.
Dining room with a dark wood table, black spindle-back chairs, and a white built-in china cabinet.
Kitchen with cream cabinets, subway tile, stainless steel appliances, and dark hardwood floors.
Bright kitchen with white cabinetry and stainless appliances, opening to a living area with a blue sofa.
Bright kitchen with cream cabinets, white subway tile backsplash, and dark hardwood floors.
Living room with a blue sectional, adjoining dining area, and two skylights.
Living room with a blue sectional, pale armchairs, woven coffee table, and open kitchen beyond.
Living room with skylights, a fireplace, and blue sectional sofa.
Dining room with a white round table beside French doors and a bright bay window.
Living room with a white fireplace, large windows, cream armchairs, and a navy sofa.
Living room with white fireplace, French doors, and navy and cream seating.
Sunroom with wicker seating and large windows overlooking trees and shrubs.
Entryway with built-in cubbies, woven baskets, and colorful coats hanging on hooks.
Bedroom with a pale quilted bed, navy pillows, round mirror, and white dresser beneath a television.
Staged bedroom with pale blue bedding, navy pillows, and a round mirror beside the window.
Bathroom with a long white vanity, large mirror, and window above a towel bar.
Bathroom with a glass-enclosed tiled shower and pebble floor, opening onto a bedroom.
Nursery with a white crib, leafy wallpaper, two windows and an upholstered chair.
Bedroom with two white twin beds, name signs above them, and a wooden dresser.
Basement recreation room with toy-filled shelves, a desk, seating area, and small trampoline.
Basement recreation room with a mini hockey rink, red goal, and storage shelves.
Stone patio with outdoor dining set, grills, and a white fence.
Paved patio with outdoor dining set, closed blue umbrella, string lights, and sliding glass doors.
Aerial view of a white two-story house behind a broad lawn, with a patio and children’s play area.
Fenced backyard with a broad lawn and wooden playset with a green slide.
Two-story house with a stone patio, outdoor seating, and broad green lawn.
Aerial view of a house and lot with a large backyard and paved driveway.
Coming Soon

2 Cavanagh Road

2 Cavanagh Road, Wellesley, MA 02481

$1,795,000
On a rare oversized corner lot, on one of Wellesley’s most beloved streets, this updated classic Colonial embodies timeless style while providing abundant space. Experience an ideal neighborhood setting where you'll enjoy block parties, evening strolls & easy access to the elementary school nearby. A sought-after open layout has spacious kitchen & family room with eat-in area overlooking the large, level, fenced yard & beautiful grounds. Formal dining room is perfect gathering place.The front-to-back living room provides elegant entertaining space plus the sunroom offers serene and flexible retreat for work/play. A brand-new mudroom adds exceptional storage and stylish organization. Upstairs are three well-appointed bedrooms, incl. primary suite. The finished lower level adds valuable living space with 2nd family room plus add'l room for crafts, office, or hobbies. Complete with hard-to-find 2-car garage, 2 Cavanagh Road combines charm, functionality, and an exceptional location!

3
beds

3
baths

3,448 Sq.Ft. LIVING AREA

15,116 Sq.Ft. lot

Molly Campbell Palmer

Molly Campbell Palmer

Features & Amenities

Interior

  • total bedrooms3
  • Total bathrooms3
  • full bathrooms2
  • half bathroom1

Area & Lot

  • Status Coming Soon
  • Living Area3,448 Sq.Ft.
  • Lot Area15,116 Sq.Ft.
  • YEAR BUILT1940
  • NeighborhoodWellesley
  • Elementary SchoolBates
  • Middle SchoolWMS
  • High SchoolWHS

Exterior

  • Garage Space2

Financial

  • Sales Price$1,795,000
White Colonial-style home with black shutters, attached garage, and paved driveway.
White two-story house with black shutters, an attached garage, and a broad green lawn.

Cavanagh is very close knit - everyone is on an email chain. There are usually Fall and Spring block parties where they close the street and have food and fire/police truck that comes. Many families walk to school at Bates and ...

– Seller
Bright entryway with a paneled front door, sidelights, striped rug, and staircase with dark wood railing.

Mortgage Calculator

Estimate your monthly mortgage payment, including the principal and interest, property taxes, and HOA. Adjust the values to generate a more accurate rate.

All estimates are provided for informational purposes only. Actual amounts may vary.
$0,000 Your Payment 20 15 65
$0,000 Your Payment

Wellesley

Explore Wellesley, Massachusetts—one of Boston’s most desirable suburbs. Renowned for its top-rated schools, elegant homes, vibrant town centers, and walkable neighborhoods like Cliff Estates, Dana Hall, and Poets’ Corner, Wellesley offers luxury living with a true community feel.

Explore

Work With Molly

She brings an unparalleled breadth of collective experience and knowledge to her clients.

Follow Me on Instagram